
18707 130 ST NW
Goodridge Corners, Edmonton, T6V0P2
$530,000
ActiveMLS® E4508896, updated Sep 16, 2026


All 40 photos














About this home
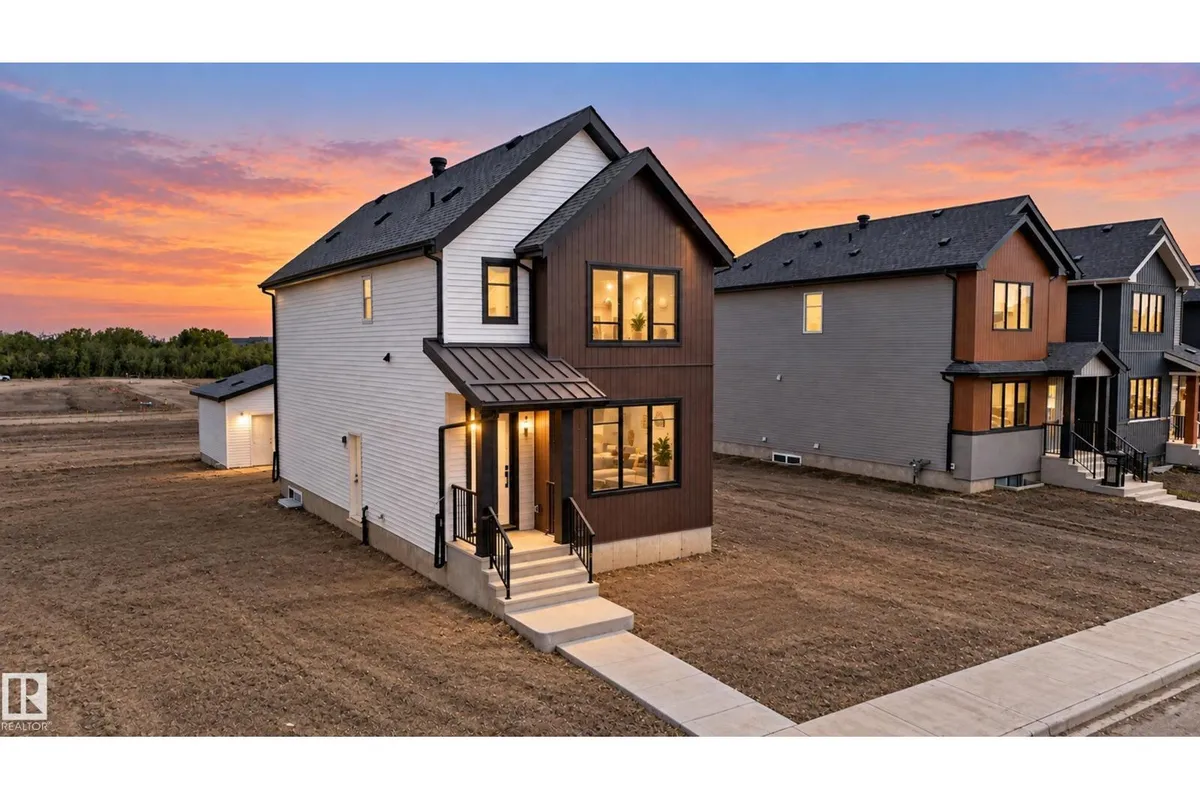
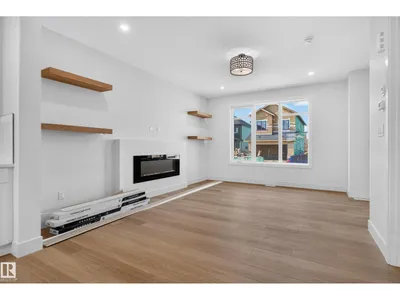
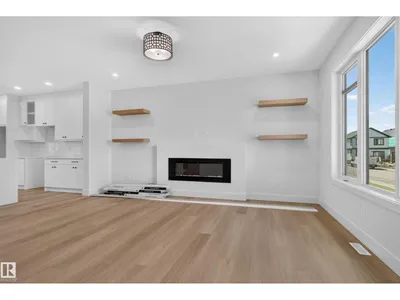
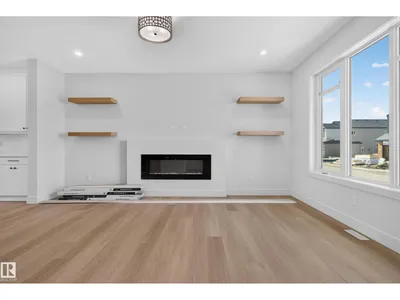
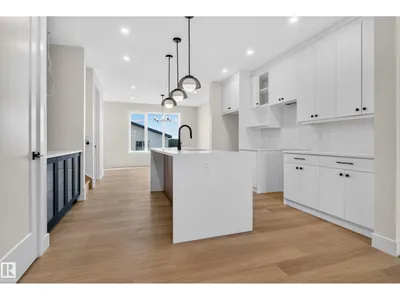
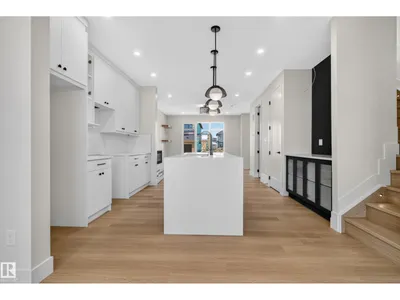
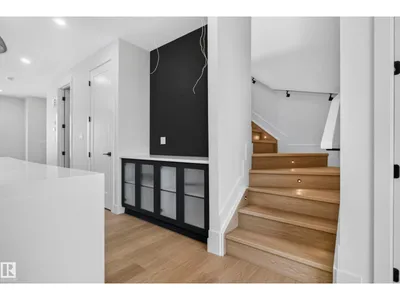
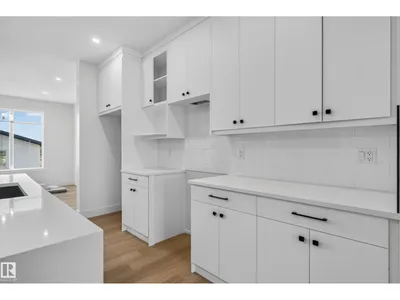
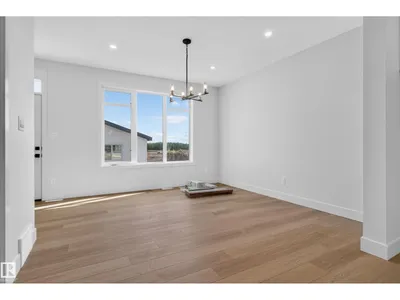
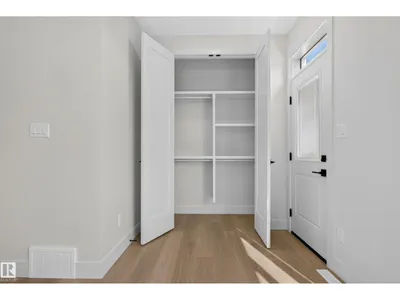
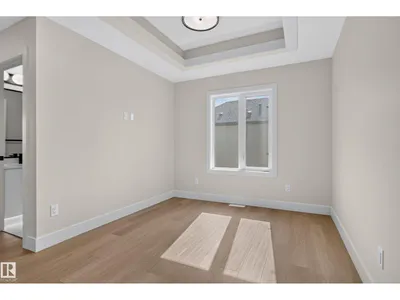
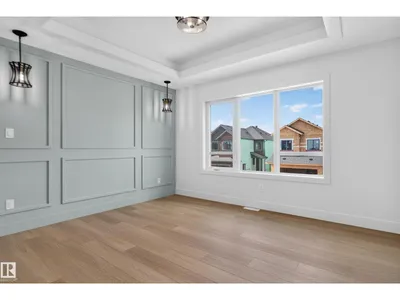
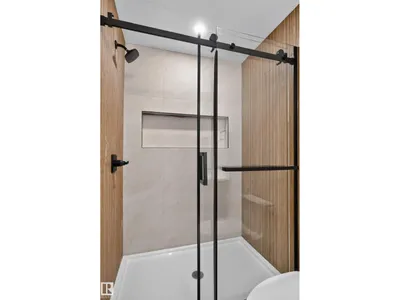
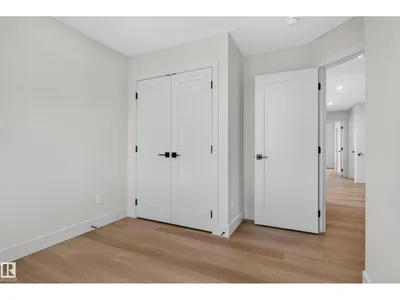
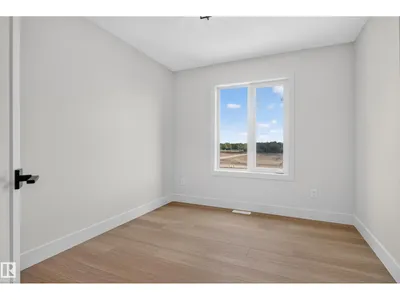
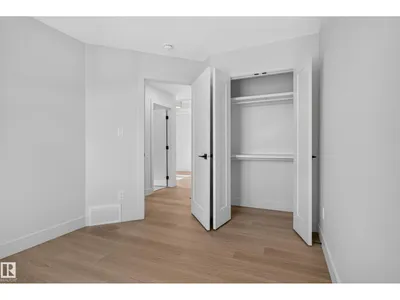
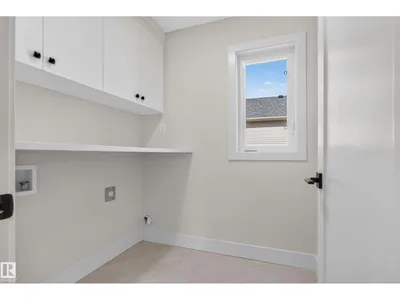
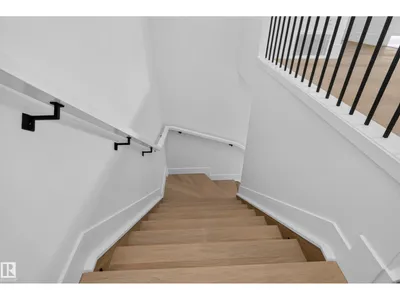
Welcome to this standout home that turns heads from the curb. At 1796 sq ft, it offers a really nice open floor plan where nothing feels cramped, every room is spacious and beautifully proportioned. Upstairs you will find three bedrooms, including a primary suite with a private ensuite and walk-in-closet, plus 2 additional bedrooms, bonus room and a 4 piece bathroom. Main floor offers half bath, an open concept living and dinning area, and a kitchen with really nice finishes. The basement is unfinished with a separate entrance, giving the new owner the freedom to build it out their own way. A double-car garage sits at the rear of the property, keeping the front elevation clean and welcoming. Property is just mins away from shopping, schools and everyday conveniences.
Details
- Type
- House
- Bedrooms
- 3
- Bathrooms
- 3
- Living area
- 1,797 sq ft
- Year built
- 2026
- Neighbourhood
- Goodridge Corners
- Heating
- Forced air
- Basement
- Unfinished, Full
Room dimensions
| Room | Level | Size |
|---|---|---|
| Living room | Main level | |
| Dining room | Main level | |
| Kitchen | Main level | |
| Primary Bedroom | Upper Level | |
| Bedroom 2 | Upper Level | |
| Bedroom 3 | Upper Level | |
| Bonus Room | Upper Level |
School zone
Schools this address is designated for
- Junior high
- Mary Butterworth (Edmonton Public)
- High school
- Queen Elizabeth (Edmonton Public)
- Catholic
- St. Lucy (3.2 km), École Ste Marguerite d’Youville (3.5 km), St. Gabriel Education Centre (5.0 km)
Public designations from Edmonton Public Schools attendance areas; Catholic schools shown are the nearest, as the Catholic board publishes no boundaries. Confirm with the school before relying on it.
Listing courtesy of Gurvinder Randhawa, Royal Lepage Arteam Realty. Data provided through the REALTOR.ca DDF® and deemed reliable but not guaranteed. Living area is as reported by the listing brokerage under the Residential Measurement Standard where it applies; verify before relying on it. View on REALTOR.ca.