
#417 16303 95 ST NW
Eaux Claires, Edmonton, T5Z3V1
$194,900
ActiveMLS® E4508892, updated Oct 15, 2026


All 29 photos









About this home
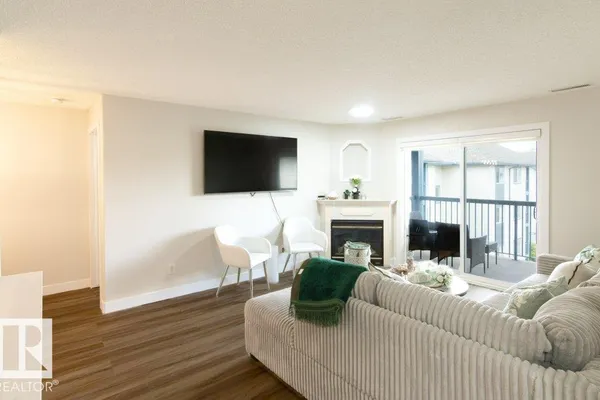
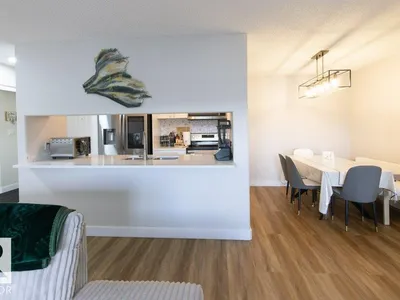
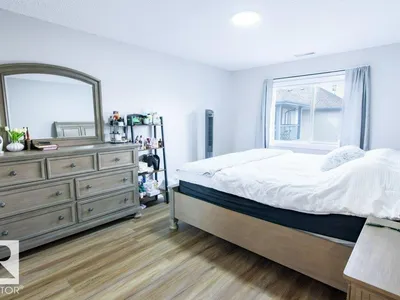
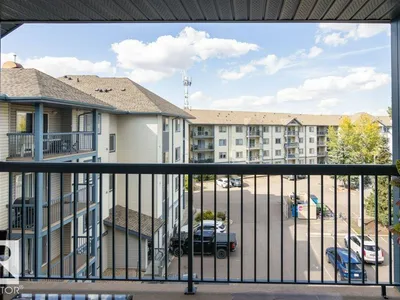
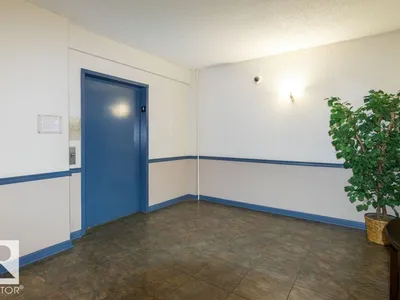
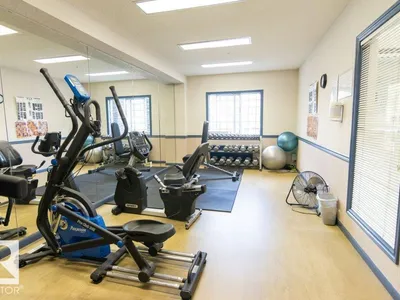
Welcome to this chic TOP FLOOR condo with A/C in sought-after Eaux Claires! This 2 bed, 2 bath home boasts brand-new vinyl plank flooring, fresh paint, and a modern white kitchen with new cabinets, quartz counters, stylish chandelier, and stainless appliances with warranty. The open layout features a cozy living room with gas fireplace and access to a private balcony. Bedrooms are ideally placed on opposite sides for privacy, with the primary suite offering a walk-through closet and 4-pc ensuite. Both bathrooms include new vanities. Enjoy in-suite laundry, extra storage, and a TITLED heated underground stall in a well-managed building with a gym and social room. LOW condo fees (include heat & water) and steps from parks, shopping & transit—perfect for first-time buyers or investors!
Details
- Type
- Apartment
- Bedrooms
- 2
- Bathrooms
- 2
- Living area
- 906 sq ft
- Year built
- 2002
- Neighbourhood
- Eaux Claires
- Heating
- Coil Fan
- Basement
- None
- Condo fee
- $444 Monthly
Room dimensions
| Room | Level | Size |
|---|---|---|
| Living room | Main level | 4.62 × 3.88 meters |
| Dining room | Main level | 3.11 × 2.35 meters |
| Kitchen | Main level | 2.29 × 2.53 meters |
| Primary Bedroom | Main level | 4.40 × 3.40 meters |
| Bedroom 2 | Main level | 3.68 × 3.40 meters |
| Laundry room | Main level |
School zone
Schools this address is designated for
- Elementary
- Florence Hallock (Edmonton Public)
- Junior high
- Florence Hallock (Edmonton Public)
- High school
- Queen Elizabeth (Edmonton Public)
- Catholic
- Bishop Greschuk (1.2 km), Cardinal Leger (2.2 km), Archbishop O'Leary (3.7 km)
Public designations from Edmonton Public Schools attendance areas; Catholic schools shown are the nearest, as the Catholic board publishes no boundaries. Confirm with the school before relying on it.
Listing courtesy of Peter Estephan, KIC Realty. Data provided through the REALTOR.ca DDF® and deemed reliable but not guaranteed. Living area is as reported by the listing brokerage under the Residential Measurement Standard where it applies; verify before relying on it. View on REALTOR.ca.