
1254 MCALLISTER WY SW
Macewan, Edmonton, T6W1X7
$639,900
ActiveMLS® E4508857, updated Oct 19, 2026


All 68 photos


























About this home
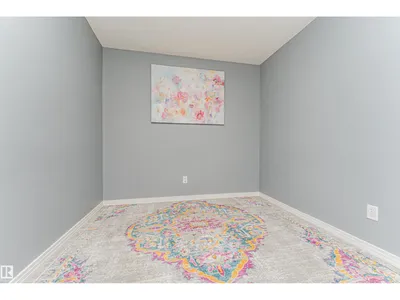
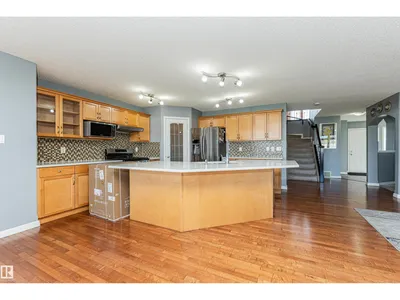
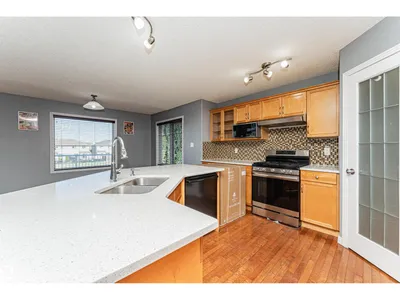
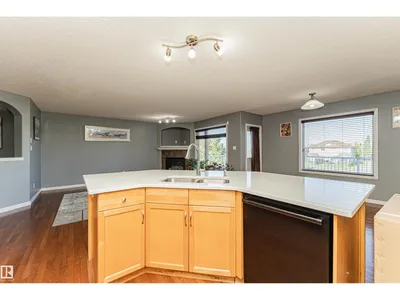
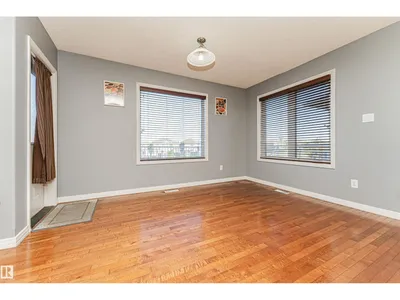
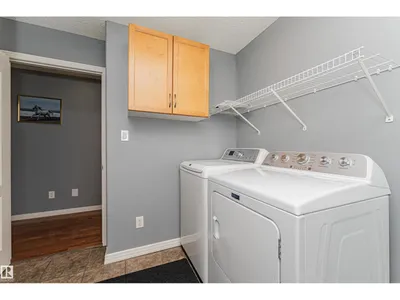
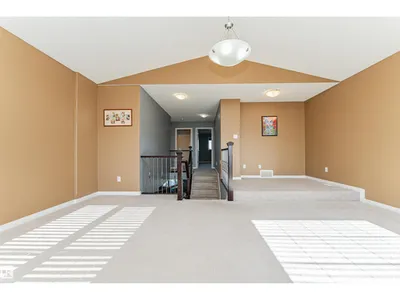
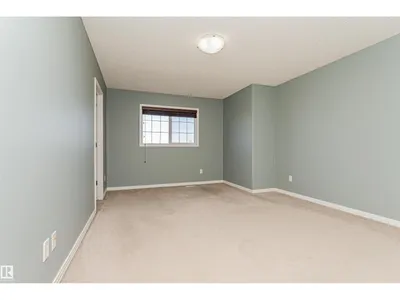
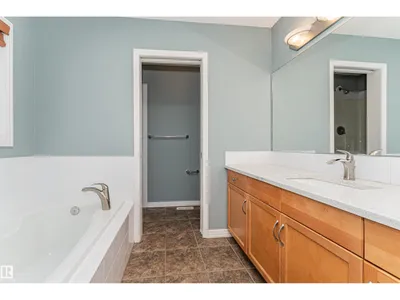
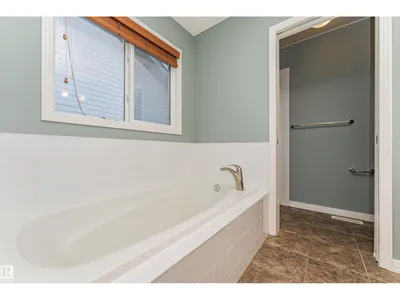
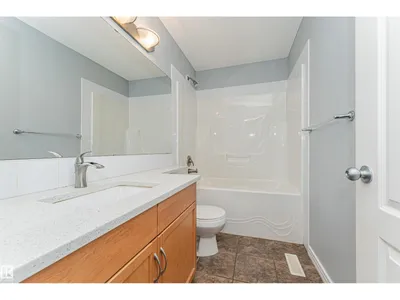
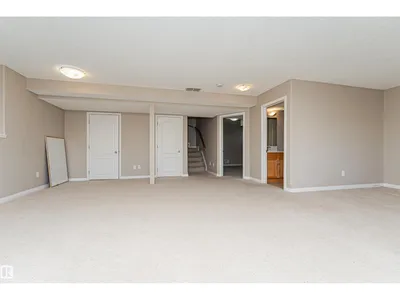
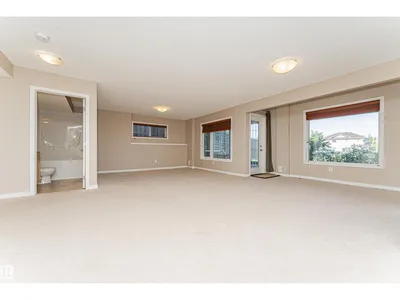
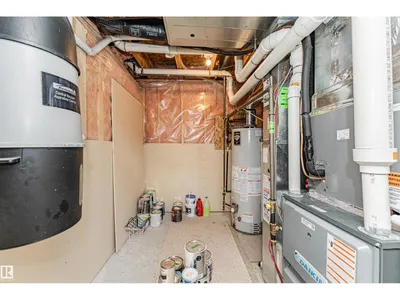
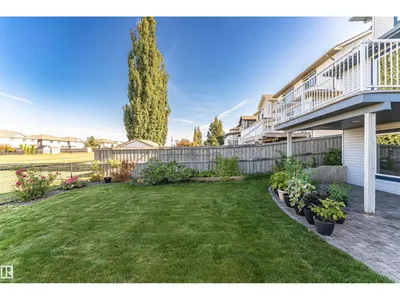
WALK OUT BASEMENT, BACKS ONTO GREENSPACE, Fully finished 2sty homes comes with 4 BDRMS, 4 Bathrooms, Main floor Den, Large Bonus room with vaulted ceilings & computer area. Conveniently located in the desirable community of Macewan. Close to schools, parks, transit, walking trail, future LRT, hospital & all amenities! shopping, with easy access to Anthony Henday freeway & QE11 highway. RECENT UPGRADES – 1) QUARTZ Countertops throughout including basement Jan 2019, 2) Landscaping Aug 2019, 3) New FRIDGE Apr 2021, 4) FURANCE October 2022, 5) 7 Large New TRIPLE PANE WINDOWS November 2022, 6) New GAS RANGE July 2023, 7) New DRYER August 2024, 8) New ROOF August 2025, 9) New AIR Conditioning (HEAT PUMP) August 2025, 10) New DISHWASHER September 2026 , 11) New Paint September 2026. Quick possession. Excellent value! A well-kept, upgraded home offering plenty of space for a growing family!
Details
- Type
- House
- Bedrooms
- 4
- Bathrooms
- 4
- Living area
- 2,253 sq ft
- Year built
- 2006
- Neighbourhood
- Macewan
- Heating
- Forced air
- Basement
- Finished, Full, Walk out
Room dimensions
| Room | Level | Size |
|---|---|---|
| Living room | Main level | 3.69 × 5.61 meters |
| Dining room | Main level | 3.94 × 2.76 meters |
| Kitchen | Main level | 4.55 × 4.09 meters |
| Den | Main level | 2.74 × 2.65 meters |
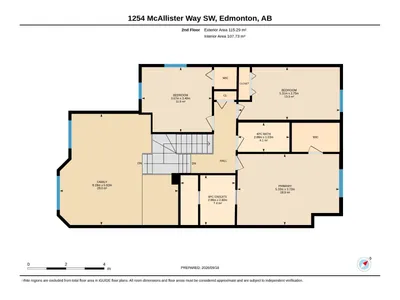
| Primary Bedroom | Upper Level | 3.72 × 5.33 meters |
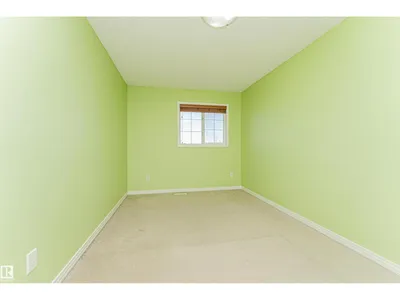
| Bedroom 2 | Upper Level | 3.40 × 3.67 meters |
| Bedroom 3 | Upper Level | 2.75 × 5.31 meters |
| Bedroom 4 | Basement | 3.23 × 4.52 meters |
| Bonus Room | Upper Level | 5.82 × 6.19 meters |
| Recreation room | Basement | 7.88 × 9.12 meters |
| Laundry room | Main level | 2.49 × 2.74 meters |
School zone
Schools this address is designated for
- Elementary
- Roberta MacAdams (Edmonton Public)
- Junior high
- D. S. MacKenzie (Edmonton Public)
- High school
- Dr. Anne Anderson (Edmonton Public)
- Catholic
- Monsignor Fee Otterson (1.6 km), Father Michael McCaffery (3.1 km)
Public designations from Edmonton Public Schools attendance areas; Catholic schools shown are the nearest, as the Catholic board publishes no boundaries. Confirm with the school before relying on it.
Listing courtesy of Mahmoodur Rahman, MaxWell Progressive. Data provided through the REALTOR.ca DDF® and deemed reliable but not guaranteed. Living area is as reported by the listing brokerage under the Residential Measurement Standard where it applies; verify before relying on it. View on REALTOR.ca.