
5907 119 AV NW
Montrose (Edmonton), Edmonton, T5W1J5
$949,900
ActiveMLS® E4508852, updated Oct 5, 2026


All 5 photos

About this home
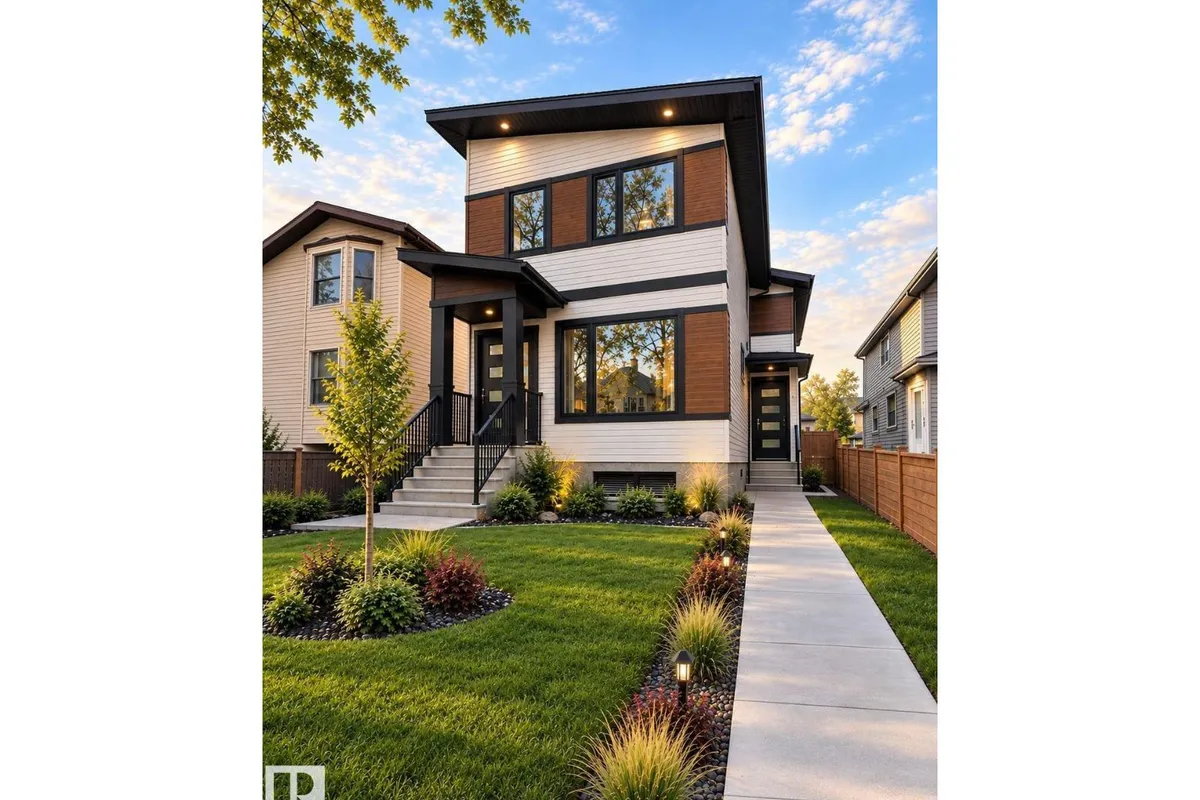
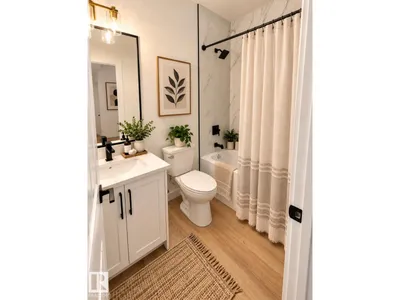
MULTIFAMILY INVESTMENT OPPORTUNITY IN MONTROSE! Brand-new, purpose-built 4-UNIT property featuring a front & back duplex with TWO LEGAL 2-BEDROOM BASEMENT SUITES, creating four self-contained residences and multiple income streams. PRIME LOCATION directly FACING A LARGE SCHOOL PARK & PLAYGROUND in the established community of Montrose, with convenient access to schools, transit, major roadways, shopping and amenities. Designed with investors in mind, this TURN-KEY property features modern layouts, HIGH-END FINISHES, appliances, landscaping, fencing, DOUBLE DETACHED GARAGE and back-alley access. Ideal for a rental portfolio or LIVE-IN INVESTMENT, occupy one unit and generate income from the other three. Built by an experienced builder with a proven track record of successfully delivering similar multifamily projects. A rare opportunity to own a NEW 4-UNIT asset in an established Edmonton neighbourhood!
Details
- Type
- House
- Bedrooms
- 10
- Bathrooms
- 8
- Living area
- 2,093 sq ft
- Year built
- 2026
- Neighbourhood
- Montrose (Edmonton)
- Parking
- 2
- Heating
- Forced air
- Basement
- Finished, Full, Suite
Room dimensions
| Room | Level | Size |
|---|---|---|
| Living room | Main level | |
| Dining room | Main level | |
| Kitchen | Main level | |
| Primary Bedroom | Upper Level | |
| Bedroom 2 | Upper Level | |
| Bedroom 3 | Upper Level | |
| Bedroom 4 | Lower level | |
| Bedroom 5 | Lower level | |
| Bedroom 6 | Upper Level | |
| Additional bedroom | Upper Level | |
| Bedroom | Upper Level |
School zone
Schools this address is designated for
- Elementary
- Highlands (Edmonton Public)
- Junior high
- Highlands (Edmonton Public)
- High school
- Eastglen (Edmonton Public)
- Catholic
- Ben Calf Robe - St. Clare (0.4 km), Archbishop O'Leary (3.6 km)
Public designations from Edmonton Public Schools attendance areas; Catholic schools shown are the nearest, as the Catholic board publishes no boundaries. Confirm with the school before relying on it.
Listing courtesy of Ankur Aggarwal, Exp Realty. Data provided through the REALTOR.ca DDF® and deemed reliable but not guaranteed. Living area is as reported by the listing brokerage under the Residential Measurement Standard where it applies; verify before relying on it. View on REALTOR.ca.