
#116 2098 BLACKMUD CREEK DR SW
Blackmud Creek, Edmonton, T6W1T7
$185,800
ActiveMLS® E4508850, updated Oct 15, 2026


All 37 photos














About this home
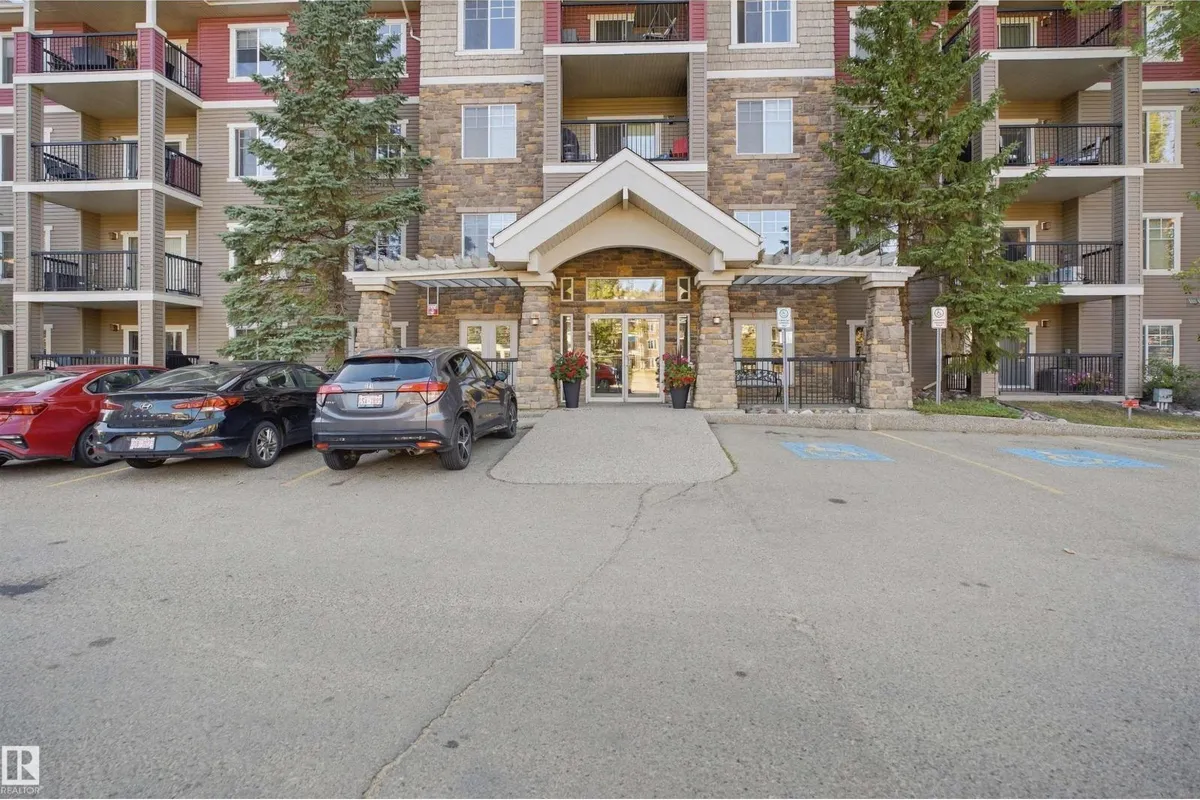
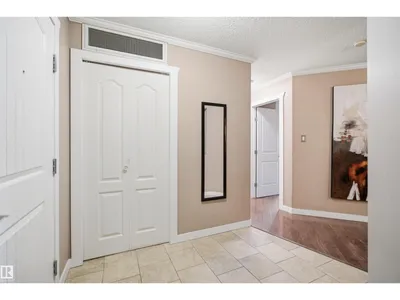
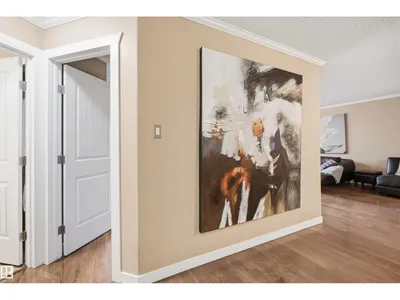
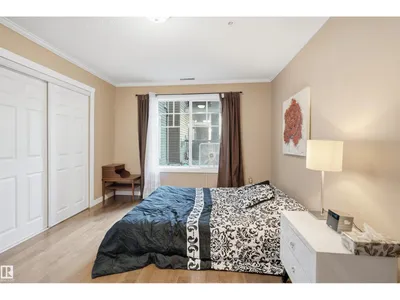
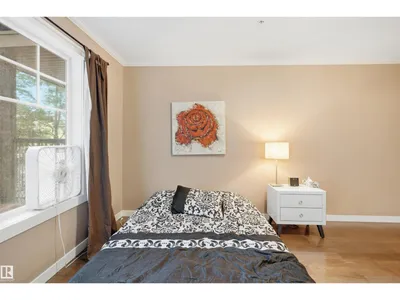
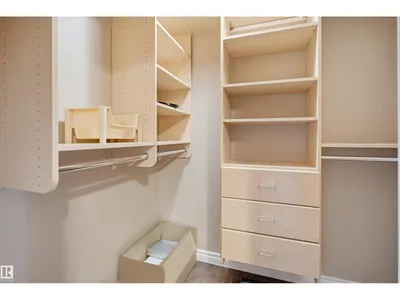
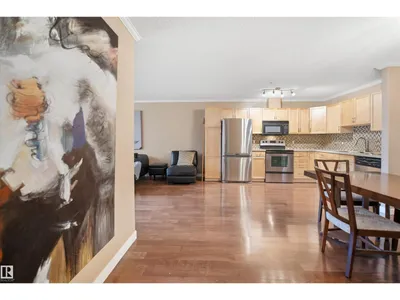
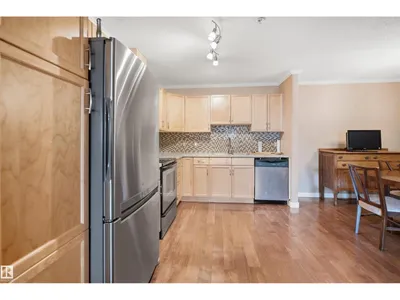
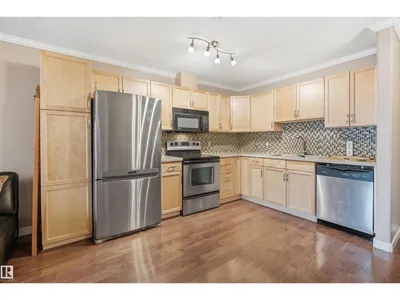
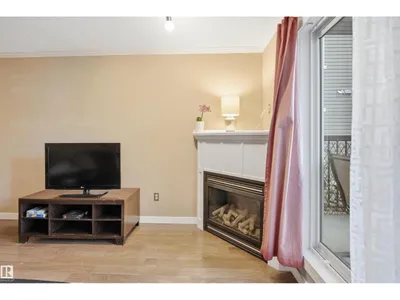
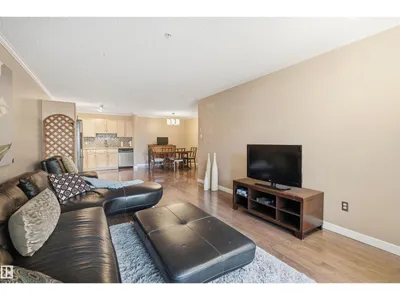
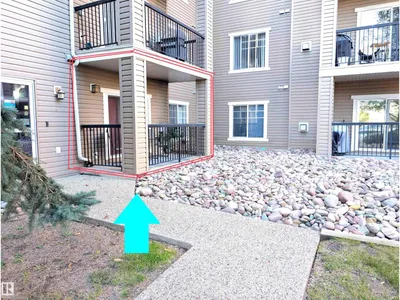
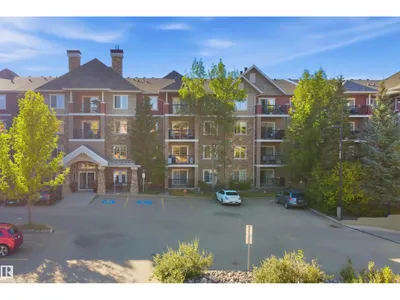
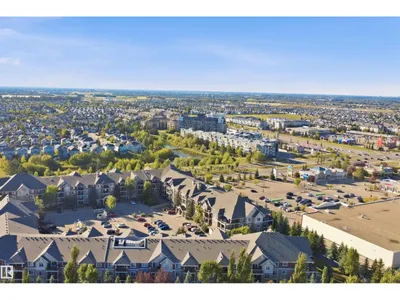
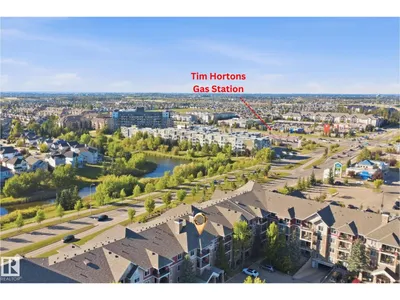
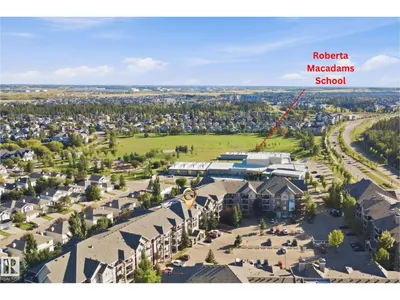
Welcome to The Tradition at Southbrook! This stylish, move-in ready 1 bedroom condo offers modern, low-maintenance living with a fantastic ground-floor location. The open-concept kitchen features maple cabinetry, granite counters, mosaic backsplash, updated stainless steel appliances and plenty of workspace. NEW laminate flooring flows into the comfortable living room with gas fireplace and direct access to your west-facing patio—surrounded by trees and greenspace for a more private, connected-to-the-outdoors feel. The spacious bedroom features a walk-in closet with custom California Closet organizers, plus an extra-large in-suite laundry/storage room with additional custom shelving. Heated underground parking includes your own storage cage. Enjoy no elevator waits and easy everyday access! Building amenities include an exercise room, theatre, social/games room and guest suite. Pet-friendly and close to parks, Blackmud Creek Ravine trails, shopping, Anthony Henday, Calgary Trail and YEG Airport.
Details
- Type
- Apartment
- Bedrooms
- 1
- Bathrooms
- 1
- Living area
- 883 sq ft
- Year built
- 2004
- Neighbourhood
- Blackmud Creek
- Heating
- Coil Fan
- Basement
- None
- Condo fee
- $496 Monthly
Room dimensions
| Room | Level | Size |
|---|---|---|
| Living room | Main level | 3.65 × 5.79 meters |
| Dining room | Main level | 2.81 × 4.47 meters |
| Kitchen | Main level | 2.69 × 3.76 meters |
| Primary Bedroom | Main level | 3.28 × 4.36 meters |
| Storage | Main level | 1.91 × 3.71 meters |
School zone
Schools this address is designated for
- Elementary
- Roberta MacAdams (Edmonton Public)
- Junior high
- D. S. MacKenzie (Edmonton Public)
- High school
- Dr. Anne Anderson (Edmonton Public)
- Catholic
- Monsignor Fee Otterson (0.7 km), Father Michael McCaffery (2.9 km)
Public designations from Edmonton Public Schools attendance areas; Catholic schools shown are the nearest, as the Catholic board publishes no boundaries. Confirm with the school before relying on it.
Listing courtesy of Art Kominek, CIR Realty. Data provided through the REALTOR.ca DDF® and deemed reliable but not guaranteed. Living area is as reported by the listing brokerage under the Residential Measurement Standard where it applies; verify before relying on it. View on REALTOR.ca.