
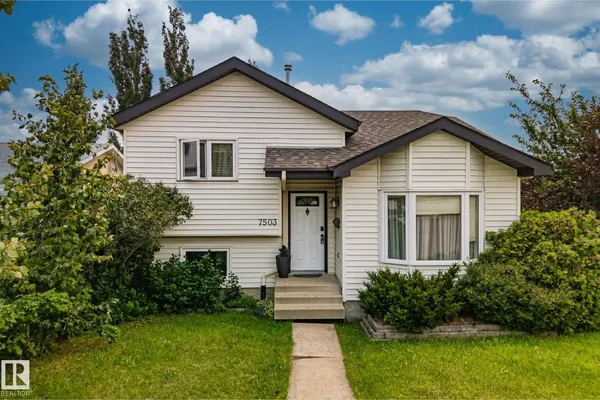
7503 190 ST NW
Lymburn, Edmonton, T5T5H6
$374,900
ActiveMLS® E4508848, updated Oct 8, 2026


All 67 photos
























About this home
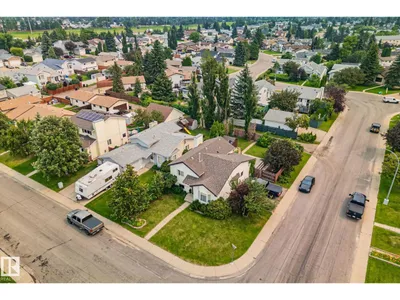
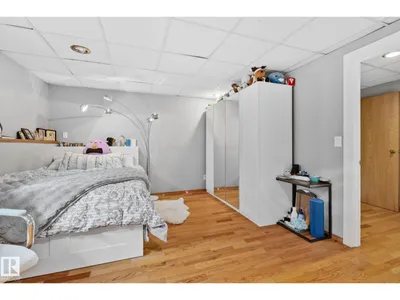
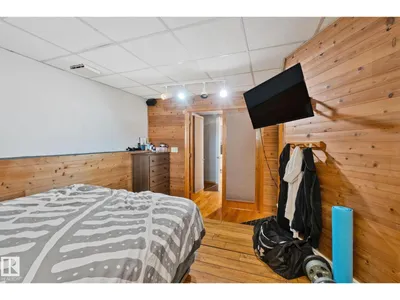
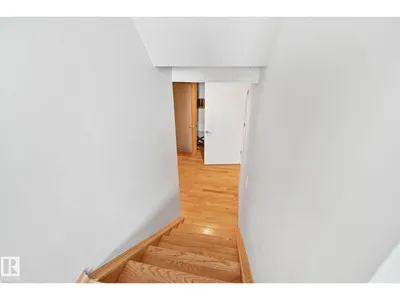
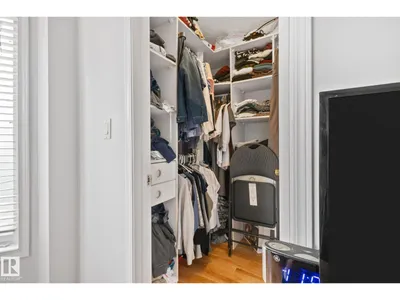
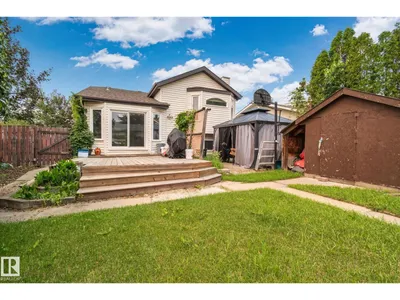
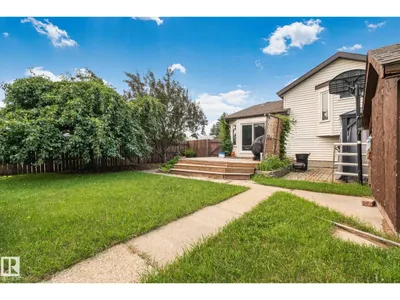
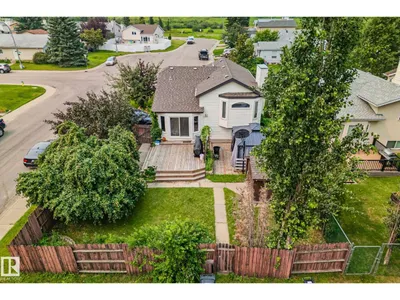
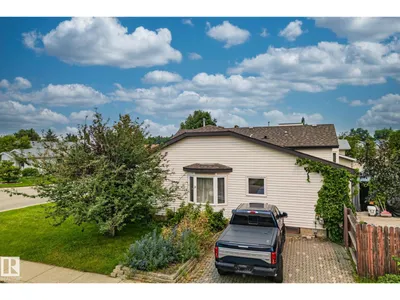
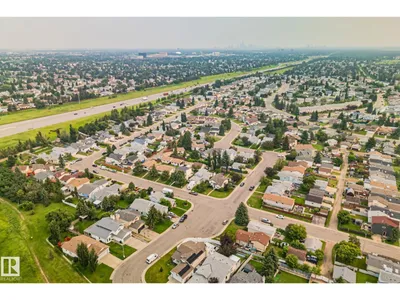
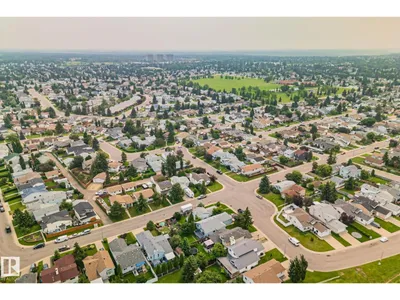
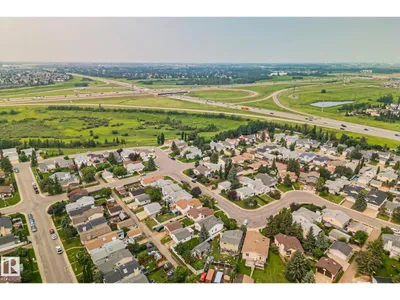
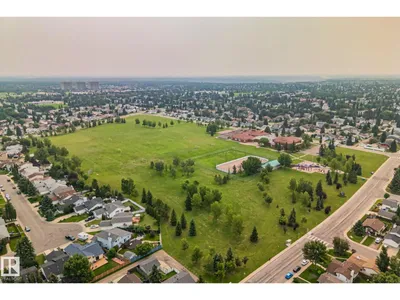
4 BEDROOMS / 2 DENS / 3 FULL BATHROOMS — 4-LEVEL SPLIT IN ESTABLISHED LYMBURN ON A HUGE CORNER LOT & MATURE APPLE TREE! FURNACE & HOT WATER TANK REPLACED 1.5 years ago. Lots of space for building a garage Spacious 4-level split offering genuine separation of space — ideal for growing families, multi-generational living, or work-from-home flexibility. 2 dens for home office, gym, or playroom. Large, private backyard perfect for entertaining. Abundant street parking. Located in one of West Edmonton’s most established, family-friendly communities — close to schools, parks, and quick access to Whitemud Drive and Anthony Henday Drive.
Details
- Type
- House
- Bedrooms
- 4
- Bathrooms
- 3
- Living area
- 1,217 sq ft
- Year built
- 1986
- Neighbourhood
- Lymburn
- Heating
- Forced air
- Basement
- Finished, Full
Room dimensions
| Room | Level | Size |
|---|---|---|
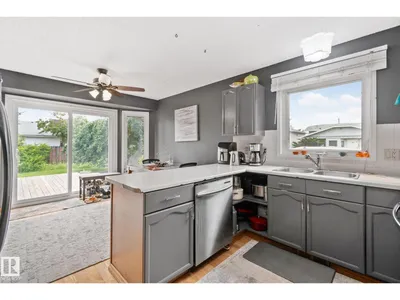
| Breakfast | Main level | 3.68 × 2.89 meters |
| Utility room | Basement | 3.48 × 1.89 meters |
| Storage | Basement | 1.61 × 2.87 meters |
| Laundry room | Basement | |
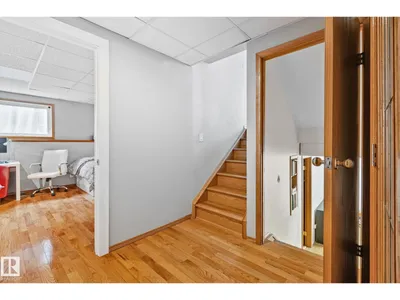
| Bedroom 4 | Lower level | 4.48 × 3.58 meters |
| Bedroom 3 | Upper Level | 3.45 × 2.78 meters |
| Bedroom 2 | Upper Level | 2.38 × 3.18 meters |
| Primary Bedroom | Upper Level | 3.39 × 4.38 meters |
| Den | Basement | 3.47 × 3.45 meters |
| Kitchen | Main level | 3.68 × 2.75 meters |
| Dining room | Main level | 4.32 × 3.70 meters |
| Living room | Main level | 3.67 × 4.76 meters |
School zone
Schools this address is designated for
- Elementary
- Lymburn (Edmonton Public)
- High school
- Jasper Place (Edmonton Public)
- Catholic
- St. Martha (1.2 km), Bishop David Motiuk (2.8 km), St. Oscar Romero (1.5 km)
Public designations from Edmonton Public Schools attendance areas; Catholic schools shown are the nearest, as the Catholic board publishes no boundaries. Confirm with the school before relying on it.
Listing courtesy of Nataliia D'Amour, Century 21 Quantum Realty. Data provided through the REALTOR.ca DDF® and deemed reliable but not guaranteed. Living area is as reported by the listing brokerage under the Residential Measurement Standard where it applies; verify before relying on it. View on REALTOR.ca.