
110 Kidd CR
West Haven Park, Leduc, T9E1N6
$444,900
ActiveMLS® E4508840, updated Oct 16, 2026

All 39 photos
















About this home
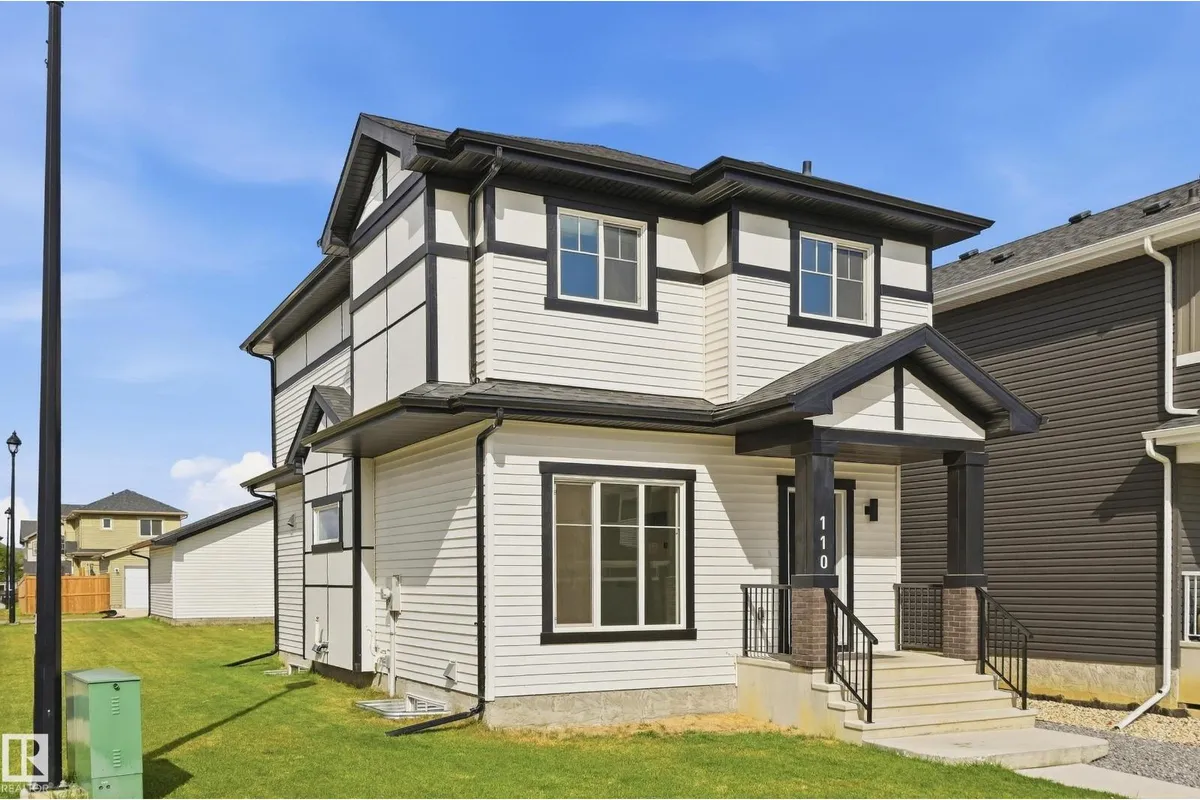
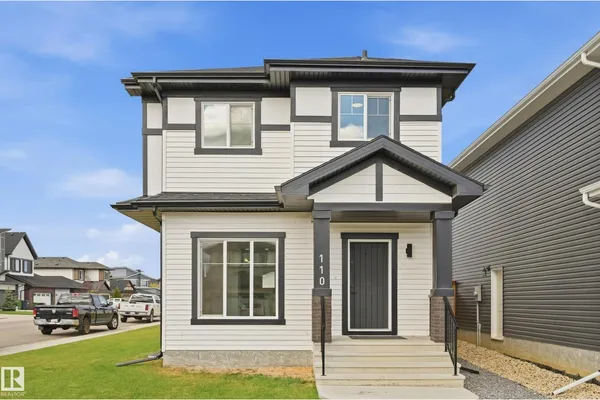
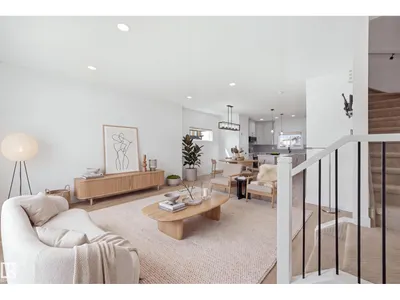
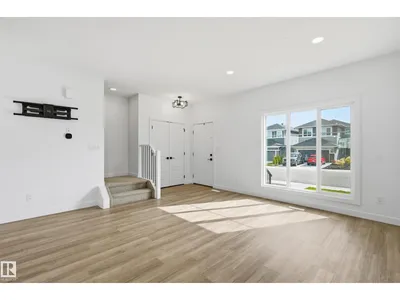
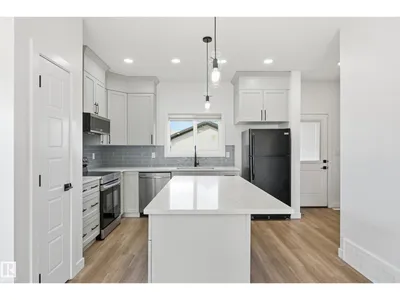
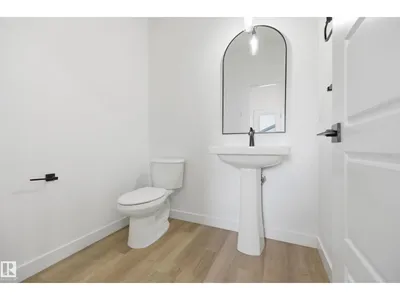
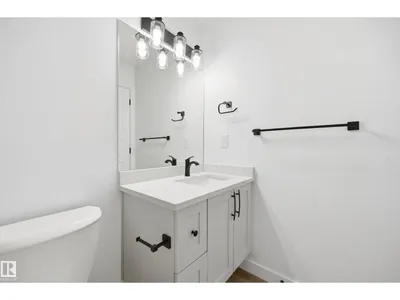
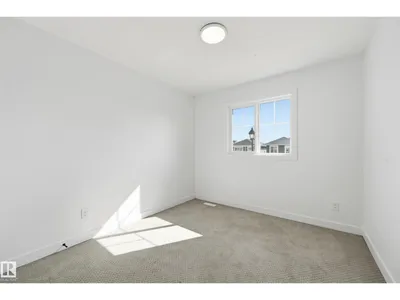
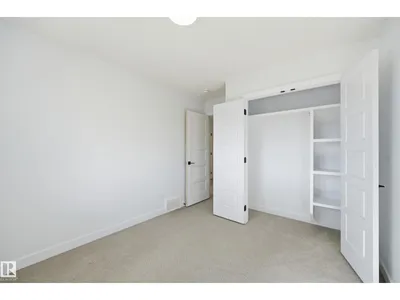
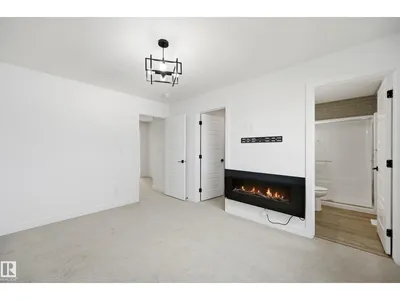
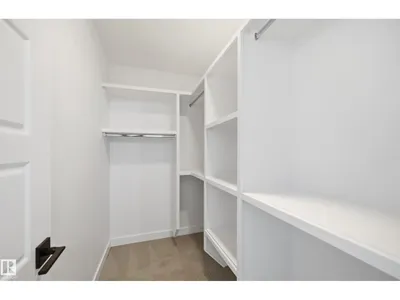
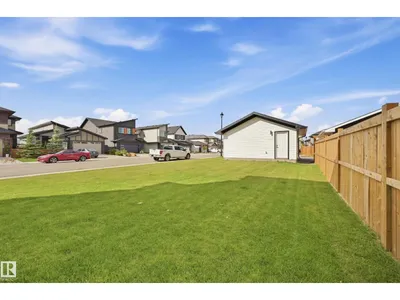
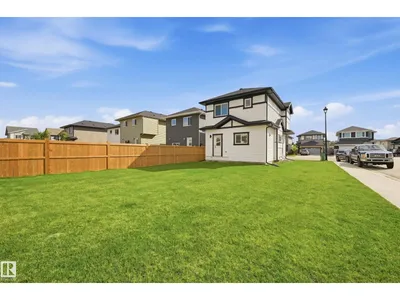
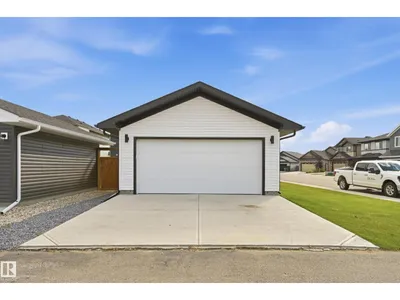
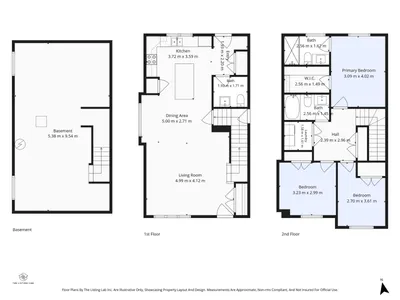
Welcome to this beautiful 2-storey home situated on a quiet corner lot in desirable West Haven Park! The bright, open-concept main floor features stylish vinyl plank flooring and a modern kitchen complete with quartz countertops, contemporary cabinetry, island with seating, low-profile microwave hood fan and pantry. A separate entrance provides added convenience and future potential. Upstairs offers 3 spacious bedrooms, including a primary retreat with a walk-in closet and 3-piece ensuite featuring a walk-in shower and quartz countertop. A convenient upper-level laundry closet adds to the functionality of this well-designed home. Quartz countertops continue throughout for a cohesive, modern finish. Enjoy the partially fenced backyard, fully landscaped with a natural gas BBQ hookup. The unfinished basement provides plenty of opportunity to create additional living space to suit your needs. A spacious 20' x 19.5' double detached garage completes this fantastic home. A wonderful home in a great community!
Details
- Type
- House
- Bedrooms
- 3
- Bathrooms
- 3
- Living area
- 1,434 sq ft
- Year built
- 2022
- Neighbourhood
- West Haven Park
- Heating
- Forced air
- Basement
- Unfinished, Full
Room dimensions
| Room | Level | Size |
|---|---|---|
| Living room | Main level | 4.51 × 4.27 meters |
| Dining room | Main level | 4.05 × 2.71 meters |
| Kitchen | Main level | 3.75 × 3.54 meters |
| Primary Bedroom | Upper Level | 4.05 × 3.11 meters |
| Bedroom 2 | Upper Level | 3.02 × 2.87 meters |
| Bedroom 3 | Upper Level | 3.32 × 3.11 meters |
Listing courtesy of Charlene King, RE/MAX Edge Realty. Data provided through the REALTOR.ca DDF® and deemed reliable but not guaranteed. Living area is as reported by the listing brokerage under the Residential Measurement Standard where it applies; verify before relying on it. View on REALTOR.ca.