
3135 24 AV NW
Silver Berry, Edmonton, T6T0C9
$588,999
ActiveMLS® E4508828, updated Oct 18, 2026


All 45 photos














About this home
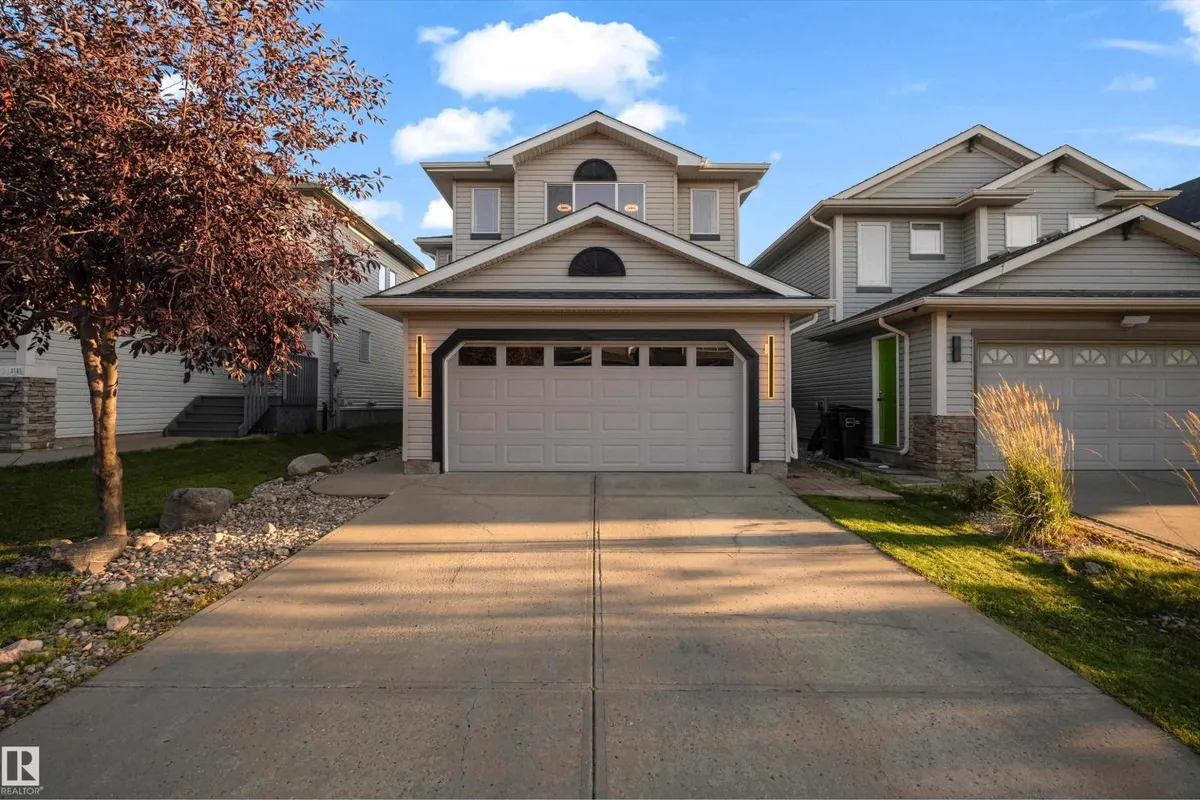
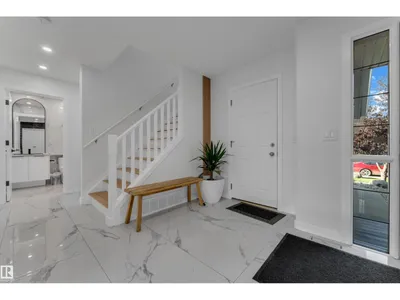
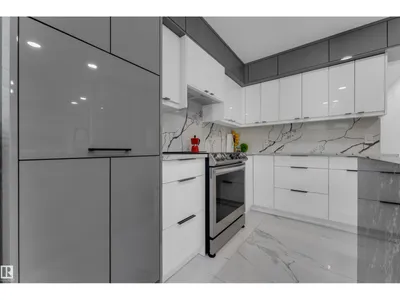
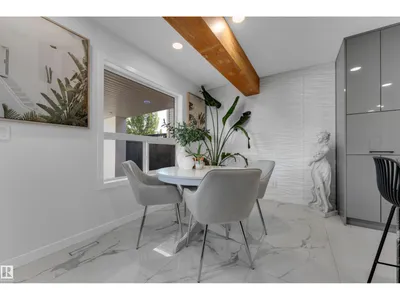
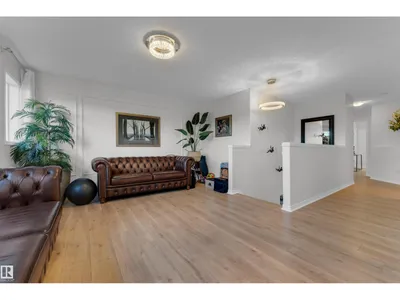
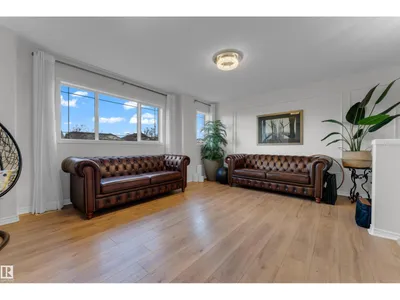
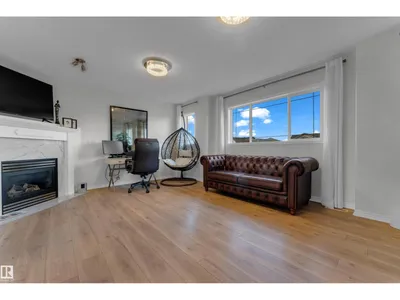
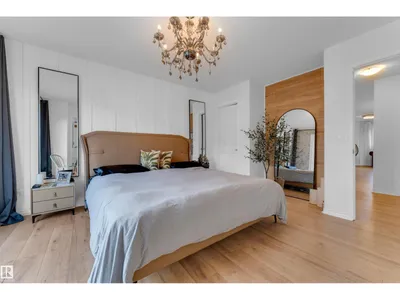
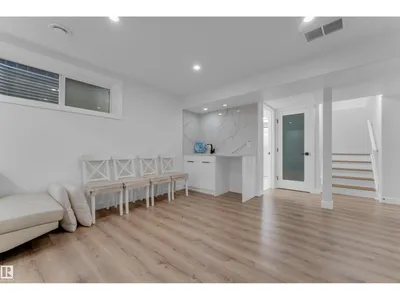
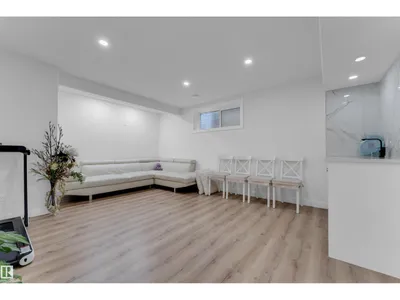
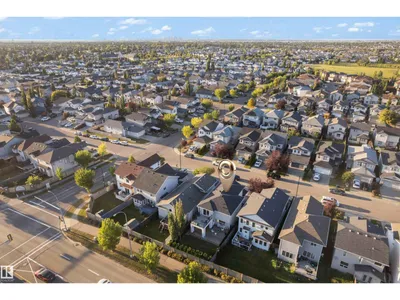
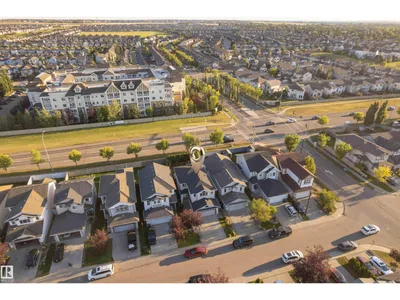
FORMER SHOW HOME | $100K+ SELLER-REPORTED UPGRADES | FINISHED BASEMENT | NO REAR NEIGHBOURS | CUSTOM DECK | MATURE LANDSCAPING Beautifully renovated FORMER SHOW HOME in family-friendly SPRINGSIDE MEADOWS on 23rd Ave! Seller reports $100K+ invested in recent upgrades. Features a MODERN KITCHEN with WATERFALL ISLAND, fireplace, stone accents, MAIN-FLOOR TILE & VINYL FLOORING throughout the stairs, upper level & basement. Upstairs offers spacious bedrooms, BONUS ROOM, primary suite with ENSUITE & WALK-IN CLOSET, plus an UPPER BALCONY. FULLY FINISHED BASEMENT with rec room, bedroom & FULL BATH. Enjoy a private, FULLY FENCED backyard with MATURE TREES, LARGE CUSTOM DECK & NO REAR NEIGHBOURS, plus a PAINTED DOUBLE ATTACHED GARAGE. Exceptional everyday convenience with a SCHOOL BUS ROUTE right outside, quick access to TRANSIT, designated schools, recreation centers, grocery stores, shopping & major roadways just minutes away. MOVE-IN READY!
Details
- Type
- House
- Bedrooms
- 4
- Bathrooms
- 4
- Living area
- 1,787 sq ft
- Year built
- 2006
- Neighbourhood
- Silver Berry
- Heating
- Forced air
- Basement
- Finished, Full
Room dimensions
| Room | Level | Size |
|---|---|---|
| Living room | Main level | |
| Dining room | Main level | |
| Kitchen | Main level | |
| Primary Bedroom | Upper Level | |
| Bedroom 2 | Upper Level | |
| Bedroom 3 | Upper Level | |
| Bedroom 4 | Basement | |
| Bonus Room | Upper Level | |
| Recreation room | Basement |
School zone
Schools this address is designated for
- Elementary
- Bisset (Edmonton Public)
- Junior high
- Kate Chegwin (Edmonton Public)
- High school
- W. P. Wagner (Edmonton Public)
- Catholic
- Mary Hanley (1.4 km), Holy Family (1.4 km), Holy Trinity (3.8 km)
Public designations from Edmonton Public Schools attendance areas; Catholic schools shown are the nearest, as the Catholic board publishes no boundaries. Confirm with the school before relying on it.
Listing courtesy of Deep Nirwan, LPT Realty. Data provided through the REALTOR.ca DDF® and deemed reliable but not guaranteed. Living area is as reported by the listing brokerage under the Residential Measurement Standard where it applies; verify before relying on it. View on REALTOR.ca.