
#157 13441 127 ST NW
Kensington, Edmonton, T5L5B6
$164,900
ActiveMLS® E4508827, updated Oct 22, 2026


All 26 photos





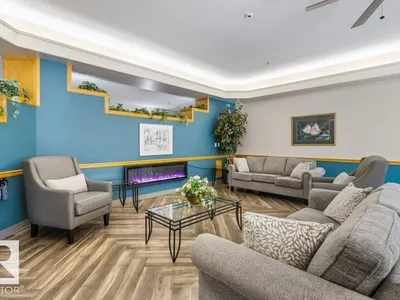

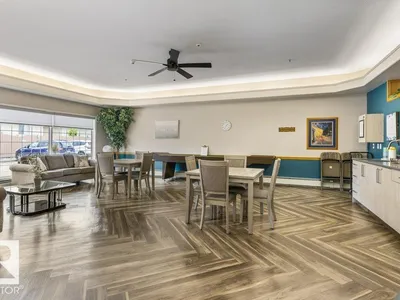
About this home
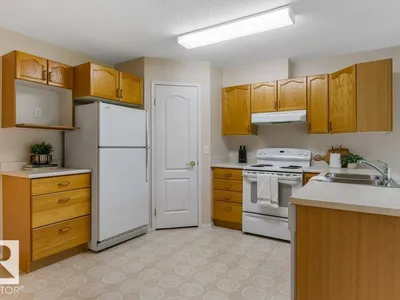
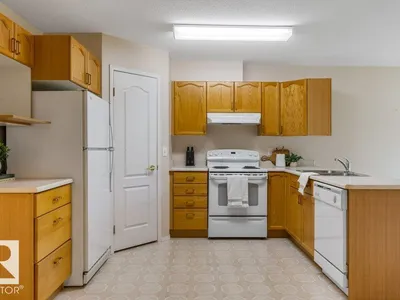
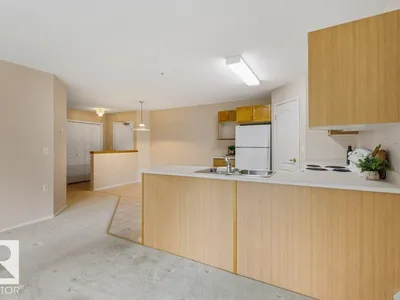
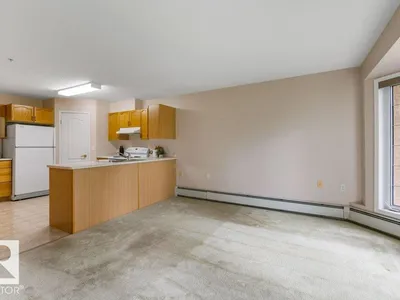
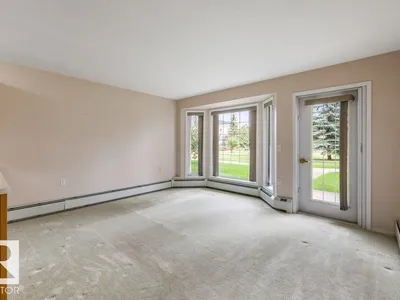
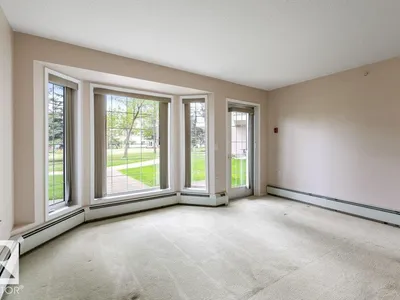
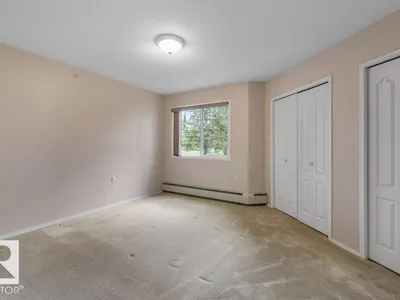
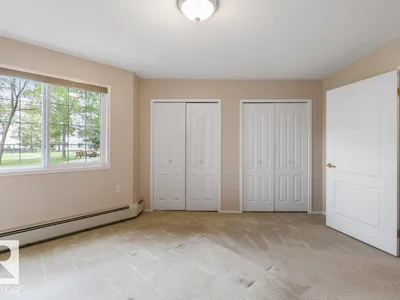
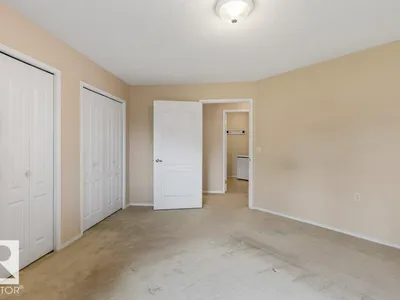
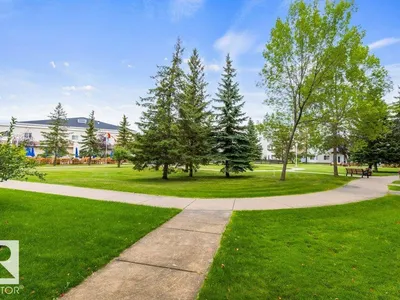
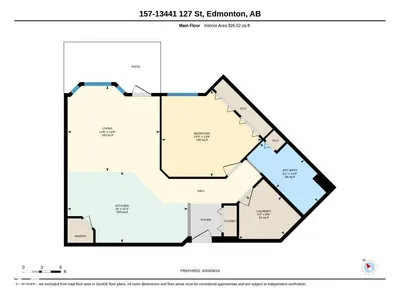
Welcome to comfortable and convenient 55+ living at Shepherd’s Place! This spacious ground-level one-bedroom unit offers easy, stair-free access and WONDERFUL VIEW of the CENTRAL COURTYARD. The generous kitchen provides plenty of space for cooking and entertaining, while the inviting living room overlooks the BEAUTIFULLY MAINTAINED COURTYARD. Simply open the patio doors and step outside to relax and enjoy PEACEFUL OUTDOOR SPACE—no stairs required! The spacious bedroom features ample closet space, with additional storage throughout the unit. Located close to a variety of amenities, this home offers both comfort and convenience in a welcoming community. Convenient parking stalls are available for rent. Come enjoy easy, relaxed living at Shepherd’s Place—with all the comfort of home and none of the feel of a condo!
Details
- Type
- Apartment
- Bedrooms
- 1
- Bathrooms
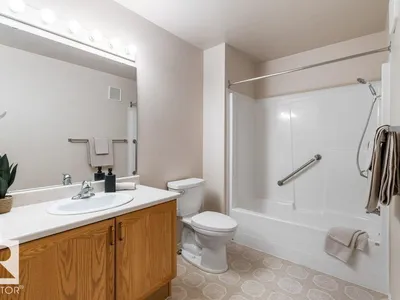
- 1
- Living area
- 827 sq ft
- Year built
- 1998
- Neighbourhood
- Kensington
- Heating
- Hot water radiator heat
- Basement
- None
- Condo fee
- $486 Monthly
Room dimensions
| Room | Level | Size |
|---|---|---|
| Living room | Main level | 4.12 × 4.43 meters |
| Kitchen | Main level | 3.43 × 5.79 meters |
| Primary Bedroom | Main level | 4.16 × 4.81 meters |
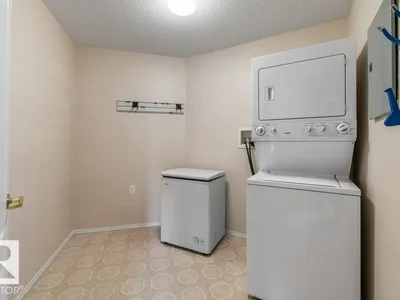
| Laundry room | Main level | 2.59 × 2.85 meters |
School zone
Schools this address is designated for
- Elementary
- Kensington (Edmonton Public)
- Junior high
- Kensington, Rosslyn (Edmonton Public)
- High school
- Ross Sheppard (Edmonton Public)
- Catholic
- St. Angela (0.7 km), Sir John Thompson (1.1 km), CCAC-Westmount (3.2 km)
Public designations from Edmonton Public Schools attendance areas; Catholic schools shown are the nearest, as the Catholic board publishes no boundaries. Confirm with the school before relying on it.
Listing courtesy of Erin Willman, RE/MAX Elite. Data provided through the REALTOR.ca DDF® and deemed reliable but not guaranteed. Living area is as reported by the listing brokerage under the Residential Measurement Standard where it applies; verify before relying on it. View on REALTOR.ca.