
#505 7839 96 ST NW
Ritchie, Edmonton, T6C4R4
$400,000
ActiveMLS® E4508826, updated Oct 13, 2026


All 41 photos





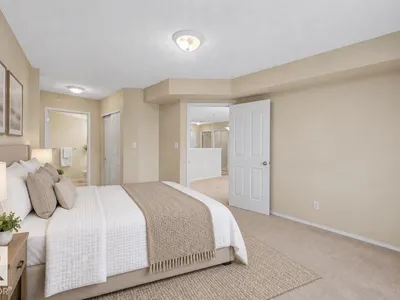
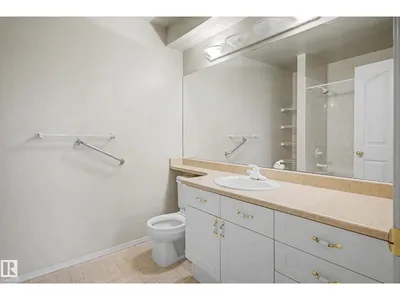

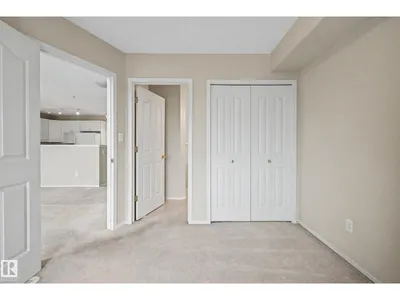

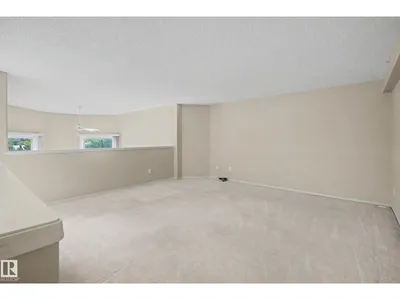










About this home
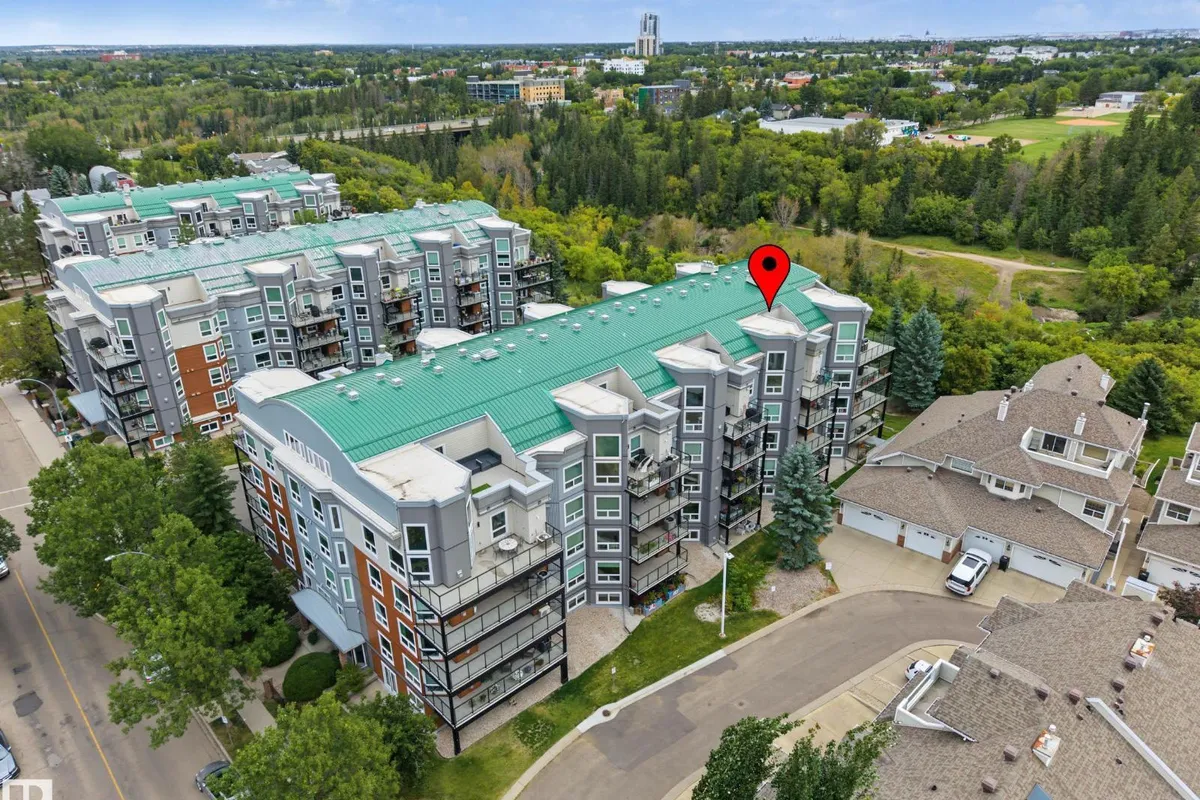
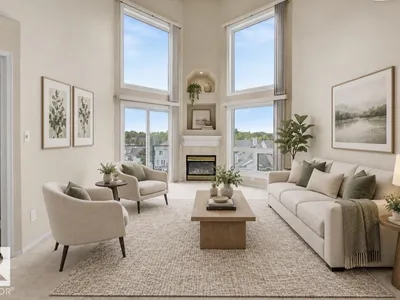
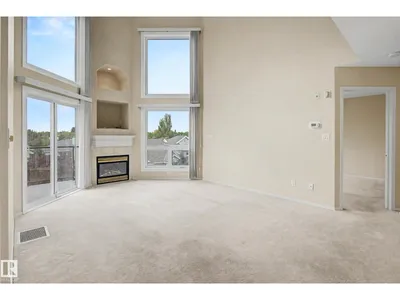
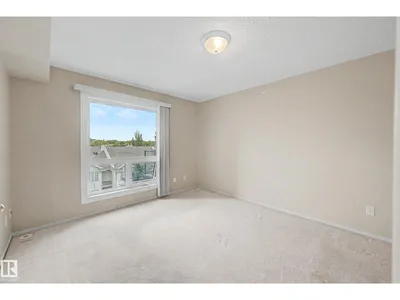
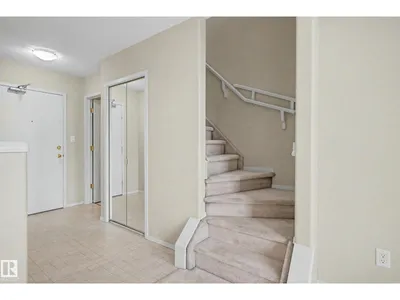
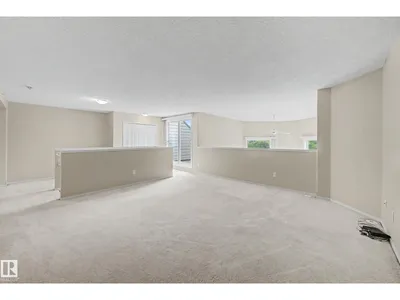
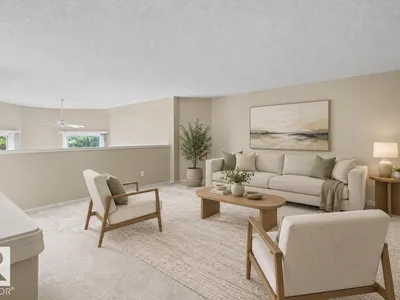
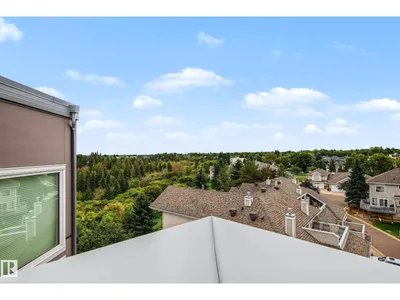
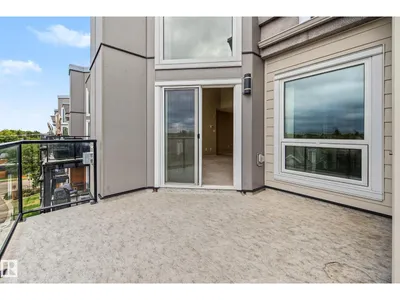
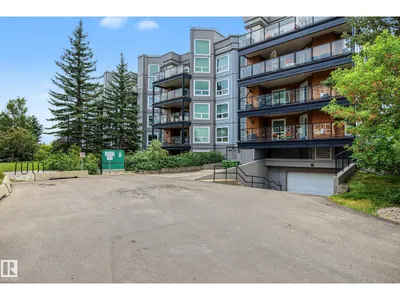
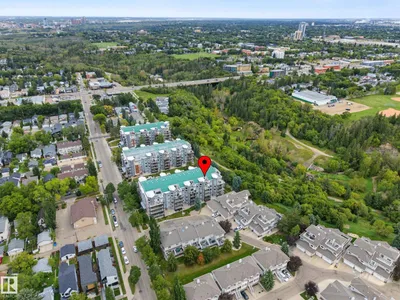
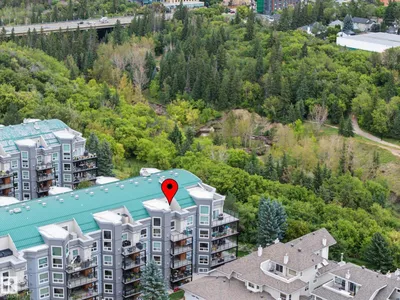
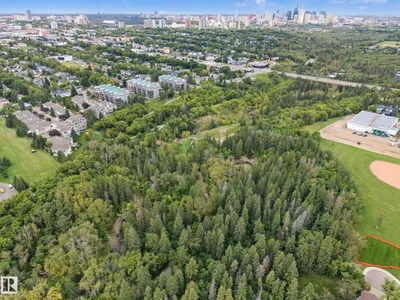
Unique top-floor loft-style condo featuring 2 bedrooms, 2 ensuites, 2 decks and beautiful views overlooking Mill Creek Ravine! The open layout features a central living area with a bedroom on either side, creating a great sense of privacy and separation. Large windows fill the home with natural sunlight, while the loft-style design and vaulted ceilings add to the spacious feel. Enjoy the ravine views from either of the two decks, or bring your ideas and make this distinctive home your own. A new air conditioning unit provides added comfort, while the building exterior has recently been updated with new stucco, Hardie board, decks and windows. Ideally located close to Whyte Avenue, the University of Alberta, downtown, Mill Creek Ravine trails and public transportation.
Details
- Type
- Apartment
- Bedrooms
- 2
- Bathrooms
- 2
- Living area
- 1,451 sq ft
- Year built
- 1999
- Neighbourhood
- Ritchie
- Parking
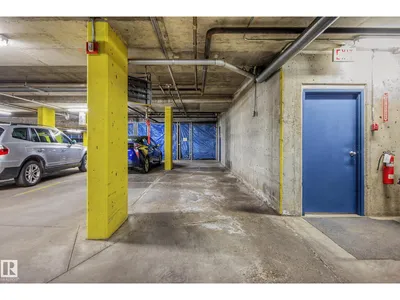
- 2
- Heating
- Forced air
- Basement
- None
- Condo fee
- $861 Monthly
Room dimensions
| Room | Level | Size |
|---|---|---|
| Living room | Main level | 5.42 × 4.20 meters |
| Dining room | Main level | 2.71 × 5.19 meters |
| Kitchen | Main level | 2.73 × 3.46 meters |
| Primary Bedroom | Main level | 6.04 × 3.50 meters |
| Bedroom 2 | Main level | 3.08 × 3.00 meters |
| Laundry room | Main level | 2.26 × 2.53 meters |
| Utility room | Main level | 1.51 × 1.06 meters |
| Loft | Upper Level | 5.10 × 4.90 meters |
School zone
Schools this address is designated for
- Elementary
- Hazeldean (Edmonton Public)
- High school
- Strathcona (Edmonton Public)
- Catholic
- J.H. Picard (1.0 km)
Public designations from Edmonton Public Schools attendance areas; Catholic schools shown are the nearest, as the Catholic board publishes no boundaries. Confirm with the school before relying on it.
Listing courtesy of David Schmitz, REMAX River City. Data provided through the REALTOR.ca DDF® and deemed reliable but not guaranteed. Living area is as reported by the listing brokerage under the Residential Measurement Standard where it applies; verify before relying on it. View on REALTOR.ca.