
#103 10346 117 ST NW
Wîhkwêntôwin, Edmonton, T5K2Y7
$139,900
ActiveMLS® E4508824, updated Oct 15, 2026


All 22 photos











About this home
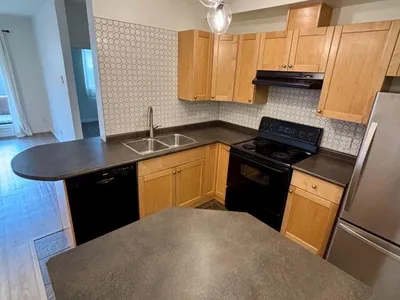
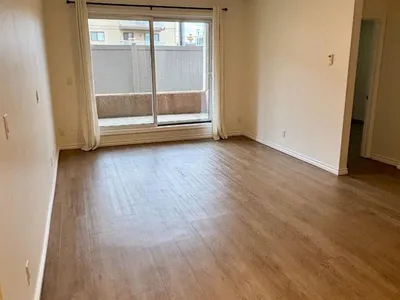
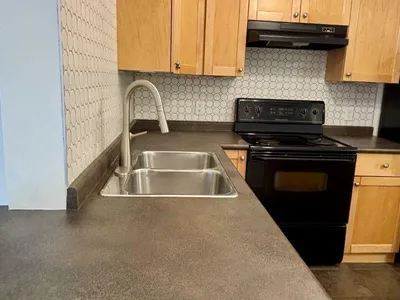
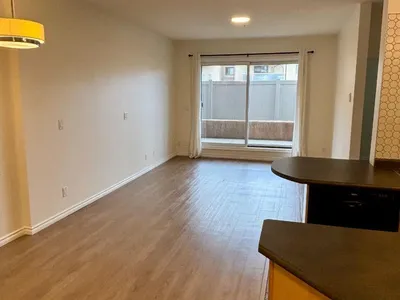
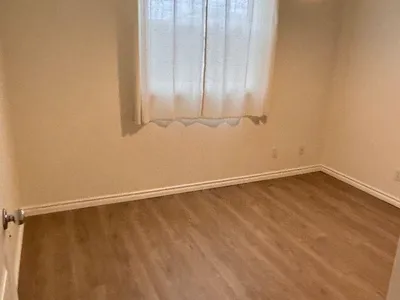
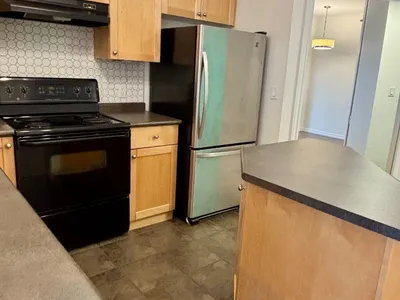
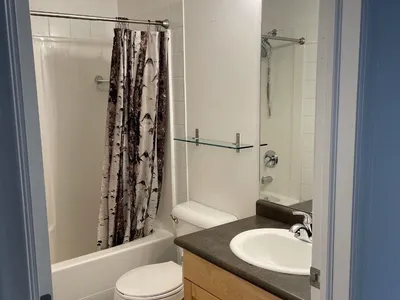
Visit the Listing Brokerage (and/or listing REALTOR®) website to obtain additional information. Welcome to low-maintenance living in the highly desirable Luxor building, located in the vibrant community of Wîhkwêntôwin (formerly Oliver). This ground-floor, 1-bed, 1-bath condo offers 604 sq ft of beautifully upgraded space. Step inside to find brand new luxury vinyl plank flooring installed in 2024, flowing through a bright, open layout. The functional kitchen comes fully equipped with a fridge, stove, and dishwasher. The spacious living area opens directly onto a private, west-facing patio—ideal for afternoon sun. This unit features full in-suite laundry with a washer/dryer included, alongside a premium heated underground titled parking stall. This professionally managed, pet-friendly building sits in a prime location close to MacEwan University, essential amenities, and steps from the new Valley Line West LRT, local dining, and shopping. A perfect turnkey home or savvy transit-oriented investment!
Details
- Type
- Apartment
- Bedrooms
- 1
- Bathrooms
- 1
- Living area
- 604 sq ft
- Year built
- 2004
- Neighbourhood
- Wîhkwêntôwin
- Heating
- Forced air, In Floor Heating
- Basement
- None
- Condo fee
- $369 Monthly
Room dimensions
| Room | Level | Size |
|---|---|---|
| Living room | Main level | 3.55 × 4.02 meters |
| Dining room | Main level | 2.41 × 2.58 meters |
| Kitchen | Main level | 2.73 × 2.95 meters |
| Primary Bedroom | Main level | 2.71 × 3.39 meters |
School zone
Schools this address is designated for
- Junior high
- Oliver, Westminster, Victoria (Edmonton Public)
- High school
- Victoria (Edmonton Public)
- Catholic
- Holy Child (1.3 km), St. Catherine (1.5 km), St. Joseph (1.3 km)
Public designations from Edmonton Public Schools attendance areas; Catholic schools shown are the nearest, as the Catholic board publishes no boundaries. Confirm with the school before relying on it.
Listing courtesy of Michelle Plach, HonestDoor Inc. Data provided through the REALTOR.ca DDF® and deemed reliable but not guaranteed. Living area is as reported by the listing brokerage under the Residential Measurement Standard where it applies; verify before relying on it. View on REALTOR.ca.