
2117 36 AV NW
Wild Rose, Edmonton, T6T1S3
$400,000
ActiveMLS® E4508821, updated Oct 20, 2026


All 22 photos





About this home
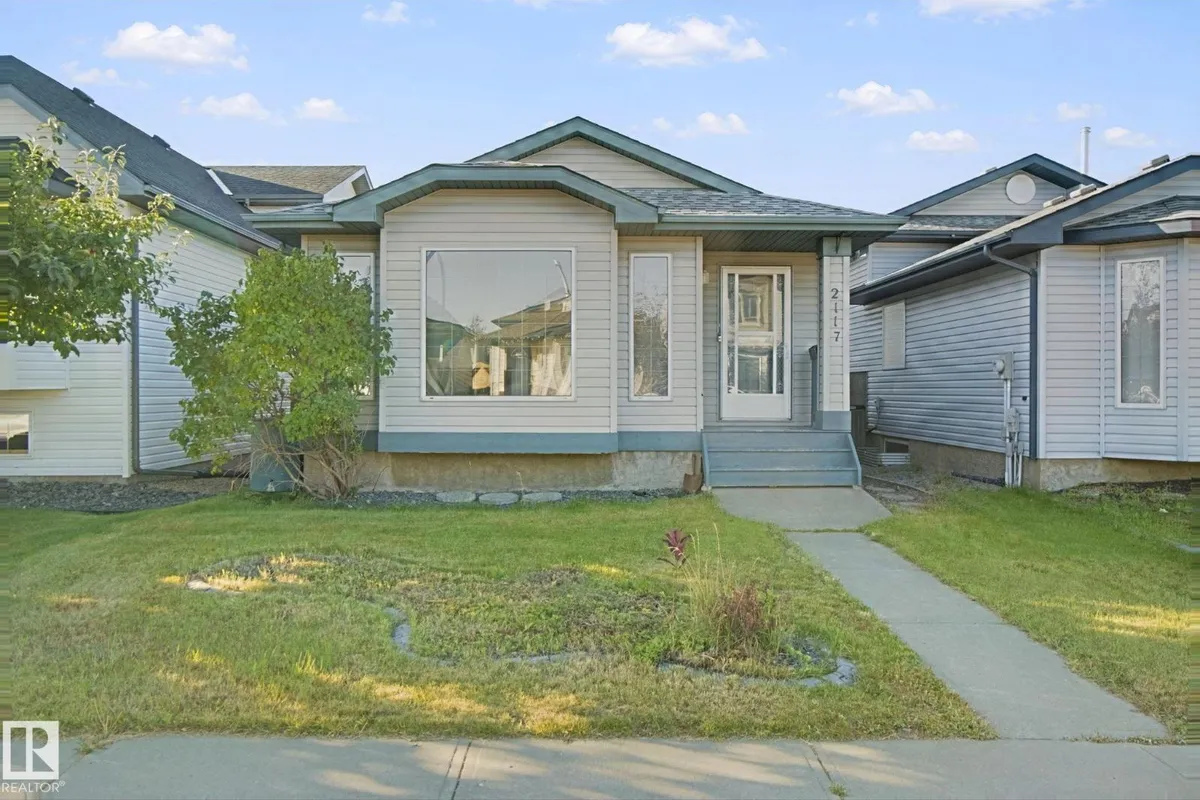
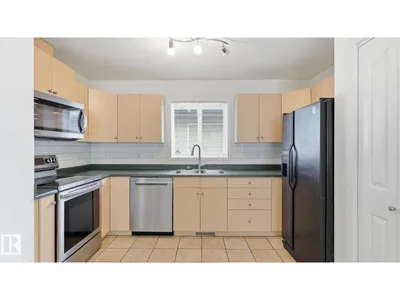
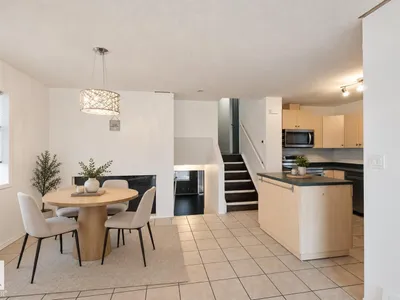
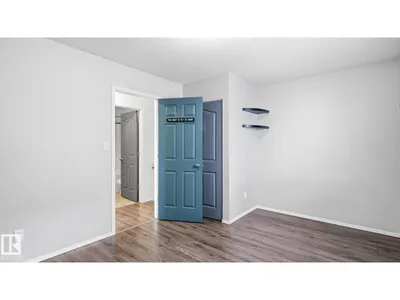
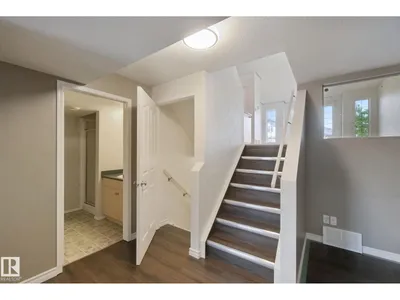
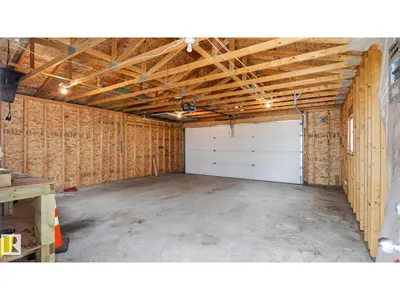
Welcome to this inviting 4-level split in the desirable community of WILDROSE! Offering 3 bedrooms PLUS DEN and 3 full bathrooms, this home provides a functional layout with plenty of space for growing families. The bright, open living area is filled with natural light from large vinyl windows, while multiple levels offer flexibility for family living, a home office, play area, or additional recreation space. Enjoy summer BBQs and gatherings on the spacious south-facing walkout deck. The oversized double detached garage (22' x 24') offers ample room for vehicles and storage. Additional features include CENTRAL A/C, roof shingles REPLACED in 2020, and a hot water tank UPDATED in 2019. Conveniently located near schools, parks, playgrounds, recreation facilities, shopping, restaurants, transit, and major routes. A fantastic place to call home! New flooring in the lower level and fresh paint in the living room. Some photos are AI-staged!
Details
- Type
- House
- Bedrooms
- 3
- Bathrooms
- 3
- Living area
- 1,631 sq ft
- Year built
- 2001
- Neighbourhood
- Wild Rose
- Heating
- Forced air
- Basement
- Finished, Full
Room dimensions
| Room | Level | Size |
|---|---|---|
| Living room | Main level | 4.62 × 4.16 meters |
| Dining room | Main level | 3.68 × 3.14 meters |
| Kitchen | Main level | 2.77 × 3.84 meters |
| Family room | Lower level | 6.11 × 7.83 meters |
| Den | Lower level | 2.97 × 3.23 meters |
| Primary Bedroom | Upper Level | 4.11 × 4.00 meters |
| Bedroom 2 | Upper Level | 3.15 × 4.45 meters |
| Bedroom 3 | Lower level | 4.29 × 3.05 meters |
School zone
Schools this address is designated for
- Elementary
- Velma E. Baker (Edmonton Public)
- Junior high
- Thelma Chalifoux (Edmonton Public)
- High school
- McNally (Edmonton Public)
- Catholic
- St. Kateri (1.9 km), Father Michael Troy (0.3 km), Holy Trinity (4.8 km)
Public designations from Edmonton Public Schools attendance areas; Catholic schools shown are the nearest, as the Catholic board publishes no boundaries. Confirm with the school before relying on it.
Listing courtesy of Apoorv Malik, Exp Realty. Data provided through the REALTOR.ca DDF® and deemed reliable but not guaranteed. Living area is as reported by the listing brokerage under the Residential Measurement Standard where it applies; verify before relying on it. View on REALTOR.ca.