
12219 89 ST NW
Delton, Edmonton, T5B3W5
$409,000
ActiveMLS® E4508819, updated Oct 19, 2026


All 52 photos

















About this home
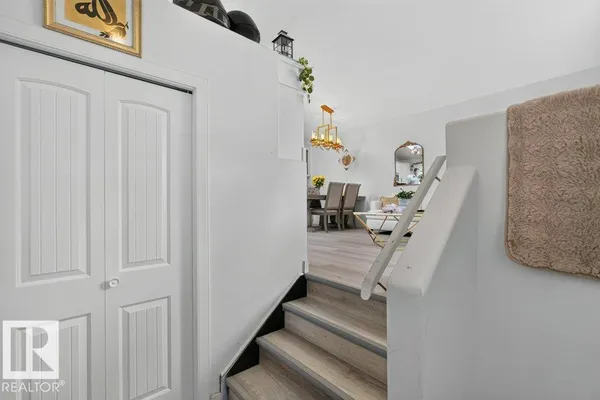
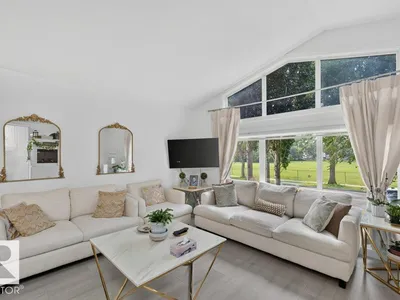
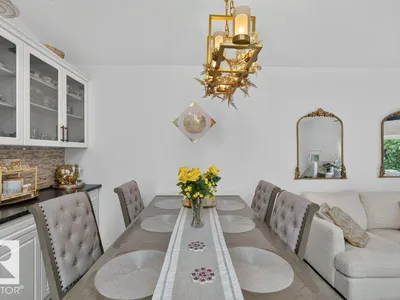
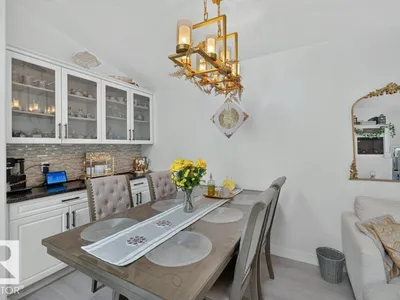
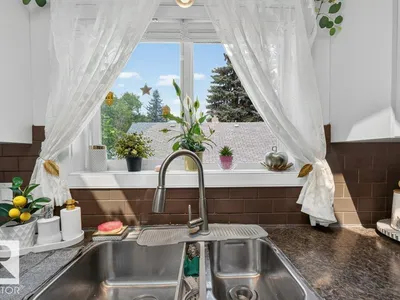
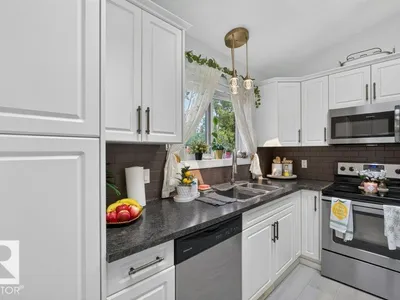
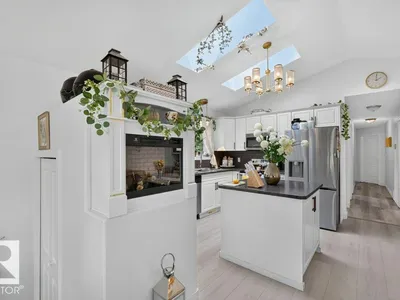
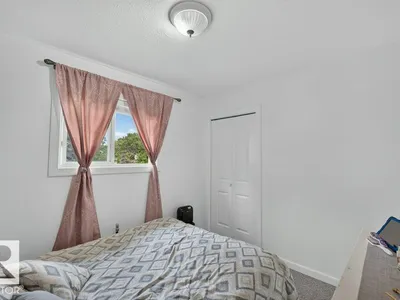
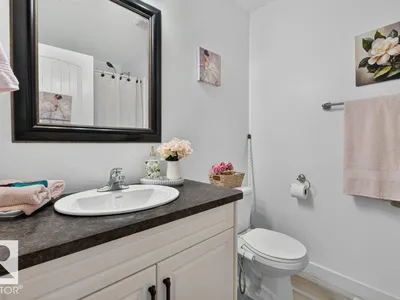
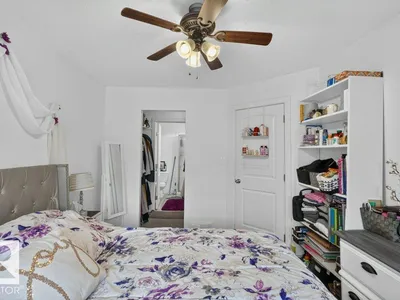
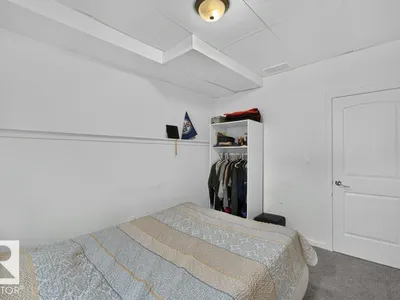
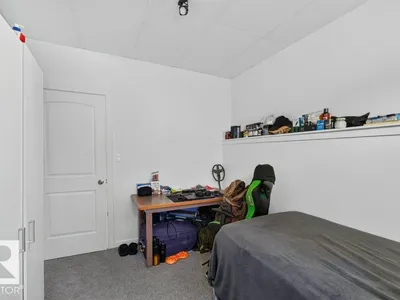
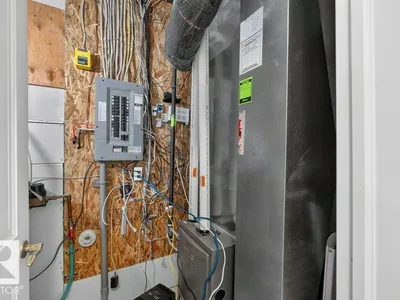
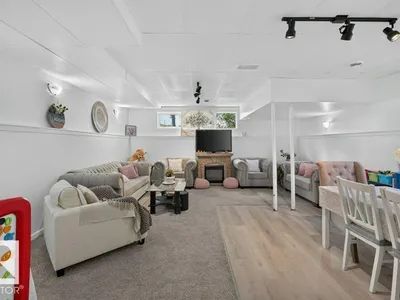
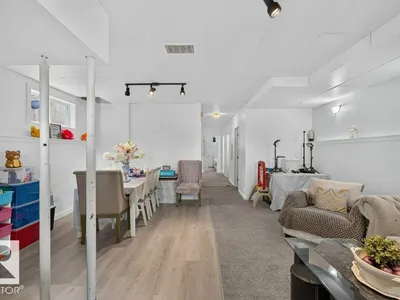
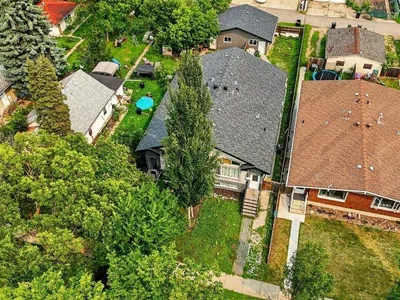
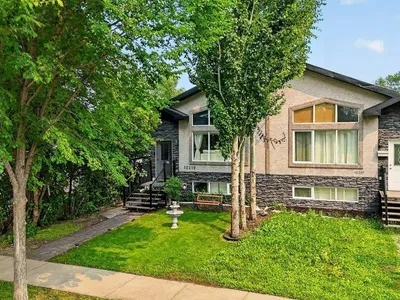
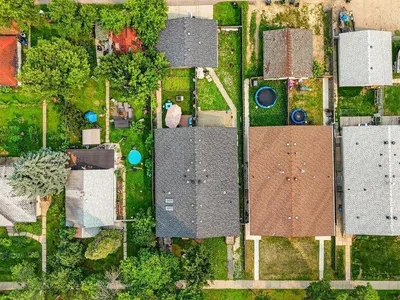
Welcome to Delton! Step inside this beautifully maintained 5-bedroom, 3-bathroom half duplex with NO CONDO FEES, ideally positioned directly across from a LARGE GREEN SPACE. A spacious front entry welcomes you into the bright OPEN-CONCEPT main floor, where vaulted ceilings, skylights, and a large picture window fill the living room, dining area, and island kitchen with natural light. Vinyl plank flooring, fresh paint, and spotless carpet give the home a clean, modern feel throughout. Down the hall, you'll find two generous bedrooms, a full 4-piece bathroom, and a spacious primary retreat complete with a walk-through closet and private ensuite. A SEPARATE SIDE ENTRANCE leads to the fully finished basement, featuring two additional bedrooms, a large second living area, laundry room, mechanical room, 2-piece bathroom, plus two refrigerators and two dryers—offering plenty of space and flexibility for a growing or multigenerational household. Outside, enjoy a newer composite deck, fully fenced and landscap
Details
- Type
- Duplex
- Bedrooms
- 5
- Bathrooms
- 3
- Living area
- 1,108 sq ft
- Year built
- 2012
- Neighbourhood
- Delton
- Heating
- Forced air
- Basement
- Finished, Full
Room dimensions
| Room | Level | Size |
|---|---|---|
| Living room | Main level | 4.06 × 3.75 meters |
| Dining room | Main level | 2.95 × 2.65 meters |
| Kitchen | Main level | 2.84 × 3.47 meters |
| Primary Bedroom | Main level | 2.96 × 3.79 meters |
| Bedroom 2 | Main level | 2.73 × 3.07 meters |
| Bedroom 3 | Main level | 2.72 × 2.90 meters |
| Bedroom 4 | Basement | 2.76 × 3.52 meters |
| Bedroom 5 | Basement | 2.76 × 3.52 meters |
| Recreation room | Basement | 5.55 × 6.30 meters |
School zone
Schools this address is designated for
- Junior high
- Spruce Avenue, Victoria (Edmonton Public)
- High school
- Victoria (Edmonton Public)
- Catholic
- St. Gerard (0.6 km), St. Alphonsus (1.3 km), Archbishop O'Leary (1.7 km)
Public designations from Edmonton Public Schools attendance areas; Catholic schools shown are the nearest, as the Catholic board publishes no boundaries. Confirm with the school before relying on it.
Listing courtesy of Najma MacGowan, Exp Realty. Data provided through the REALTOR.ca DDF® and deemed reliable but not guaranteed. Living area is as reported by the listing brokerage under the Residential Measurement Standard where it applies; verify before relying on it. View on REALTOR.ca.