
4182 CAMERON HEIGHTS PT NW
Cameron Heights (Edmonton), Edmonton, T6M0S5
$1,950,000
ActiveMLS® E4508811, updated Sep 21, 2026


All 70 photos










About this home
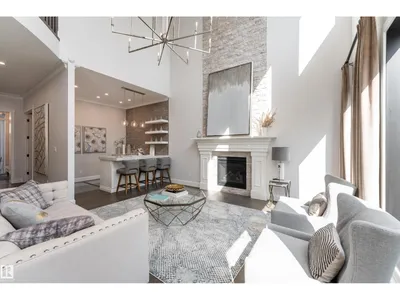
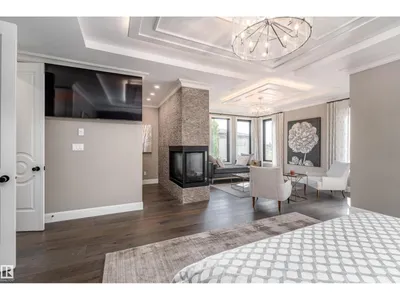
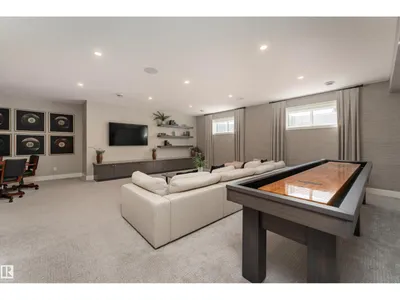
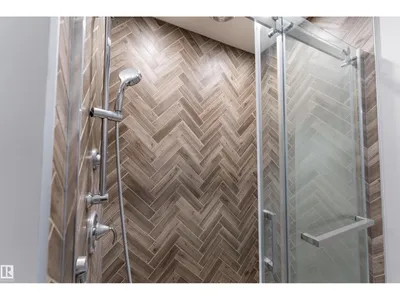
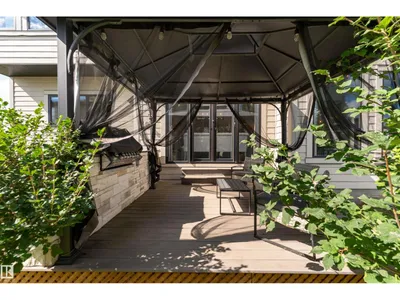
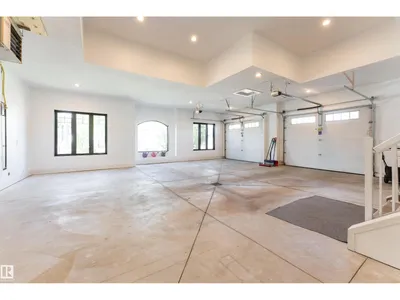
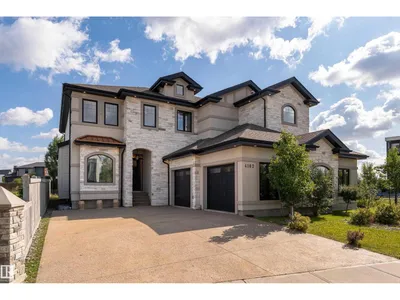
Welcome to perfection! Offering an impressive 5,900 sq. ft. of beautifully designed living space, this CUSTOM-BUILT Marcson Homes residence embodies refined luxury. A grand entry opens to an elegant office/library with floor-to-ceiling bookshelves and a spectacular living room with SOARING CEILINGS and a floor-to-ceiling tiled gas fireplace. Entertain in the formal dining area and wet bar, where a striking glass-bottom floor overlooks the wine cellar below. The GOURMET KITCHEN features HIGH-END stainless steel appliances and walk-in pantry. Upstairs, the luxurious primary retreat boasts a 3-sided fireplace, private wet bar, EXPANSIVE WALK-IN SHOWER and freestanding tub, while two additional bedrooms each feature a private ensuite. The finished basement offers a fourth bedroom, IMPRESSIVE WINE CELLAR, family room and recreation room. Complete with a HEATED QUAD GARAGE. Offered FULLY FURNISHED for a truly turnkey experience, allowing you to move in and enjoy this exceptional home.
Details
- Type
- House
- Bedrooms
- 4
- Bathrooms
- 5
- Living area
- 4,124 sq ft
- Year built
- 2016
- Neighbourhood
- Cameron Heights (Edmonton)
- Heating
- Forced air
- Basement
- Finished, Full
Room dimensions
| Room | Level | Size |
|---|---|---|
| Living room | Main level | 5.64 × 5.18 meters |
| Dining room | Main level | 4.09 × 4.37 meters |
| Kitchen | Main level | 7.90 × 6.84 meters |
| Family room | Basement | 6.97 × 7.00 meters |
| Den | Main level | 3.25 × 2.71 meters |
| Primary Bedroom | Upper Level | |
| Bedroom 2 | Upper Level | 6.63 × 4.05 meters |
| Bedroom 3 | Upper Level | 5.21 × 5.36 meters |
| Bedroom 4 | Basement | 5.17 × 3.67 meters |
| Bonus Room | Upper Level | 1.80 × 2.62 meters |
| Office | Main level | 2.74 × 3.55 meters |
| Pantry | Main level | 2.04 × 3.46 meters |
| Mud room | Main level | 2.97 × 5.39 meters |
| Laundry room | Upper Level | 2.27 × 3.00 meters |
| Recreation room | Basement | 4.07 × 9.01 meters |
| Utility room | Basement | 3.43 × 7.07 meters |
School zone
Schools this address is designated for
- Elementary
- Michael A. Kostek (Edmonton Public)
- Junior high
- S. Bruce Smith (Edmonton Public)
- High school
- Jasper Place (Edmonton Public)
- Catholic
- Good Shepherd (1.6 km), Sister Annata Brockman (3.7 km), St. Oscar Romero (2.9 km)
Public designations from Edmonton Public Schools attendance areas; Catholic schools shown are the nearest, as the Catholic board publishes no boundaries. Confirm with the school before relying on it.
Listing courtesy of Nikola Jankovic, Exp Realty. Data provided through the REALTOR.ca DDF® and deemed reliable but not guaranteed. Living area is as reported by the listing brokerage under the Residential Measurement Standard where it applies; verify before relying on it. View on REALTOR.ca.