
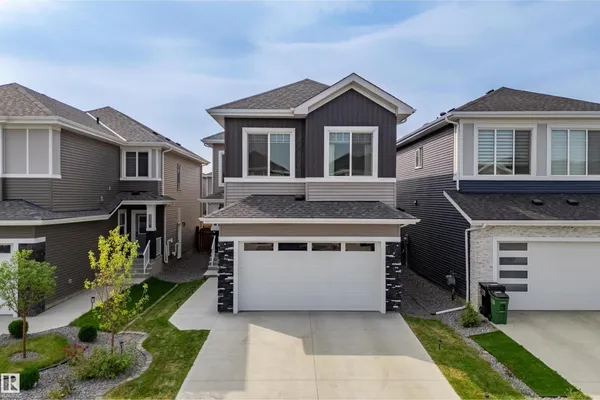
3316 158 ST SW
Glenridding Ravine, Edmonton, T6W5A1
$728,800
ActiveMLS® E4508798, updated Oct 4, 2026


All 67 photos



















About this home
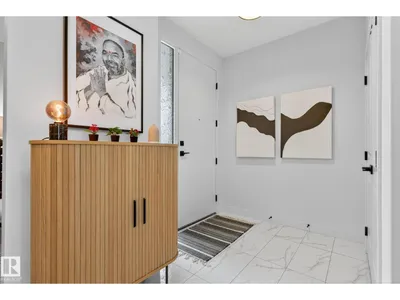
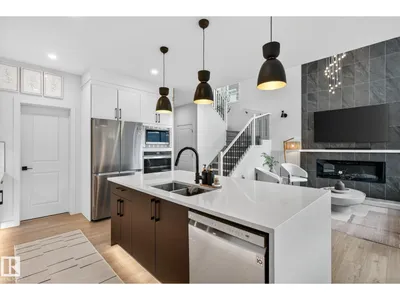
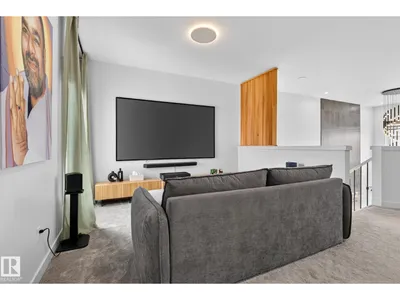
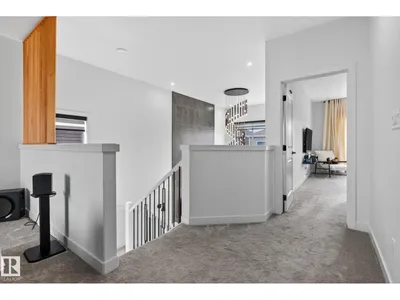
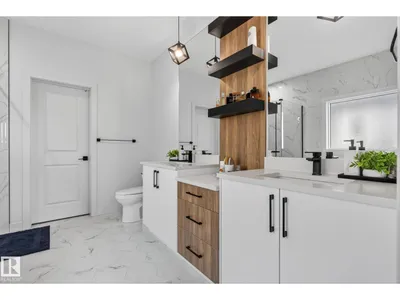
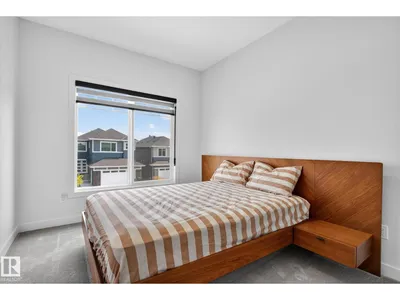
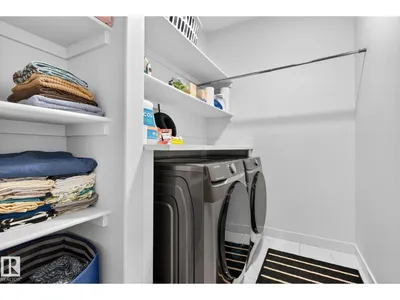
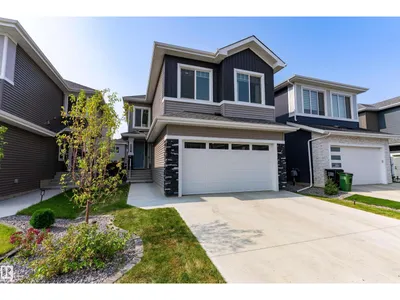
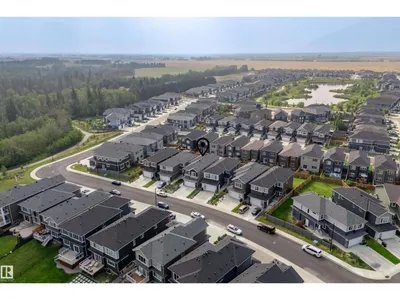
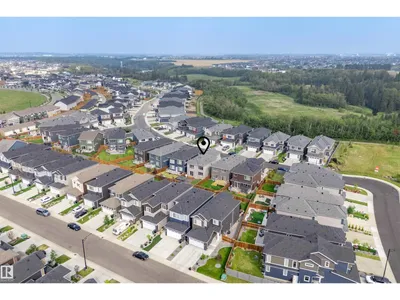
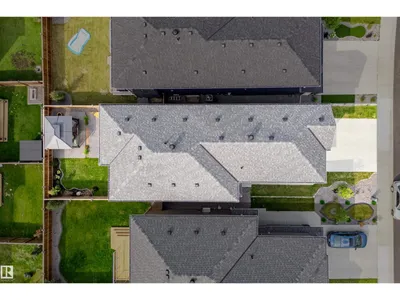
Beautifully maintained, this Glenridding home combines timeless design with modern comfort. The main floor offers a full bedroom and bath, perfect for guests or multi-generational living. At the heart of the home, a bright, open-concept kitchen flows into the spacious living and dining areas, all enhanced by soaring ceilings open to above that fill the space with natural light. Upstairs, you’ll find four additional bedrooms, including a serene primary suite, plus the convenience of second-floor laundry. Step outside to a professionally landscaped backyard with a charming pergola ideal for summer evenings or weekend gatherings. Every detail has been thoughtfully planned, making this home truly move-in ready. Elegant, functional, and filled with warmth, it offers the perfect setting for family living close to trails, parks, schools, shopping.
Details
- Type
- House
- Bedrooms
- 5
- Bathrooms
- 3
- Living area
- 2,392 sq ft
- Year built
- 2022
- Neighbourhood
- Glenridding Ravine
- Parking
- 4
- Heating
- Forced air
- Basement
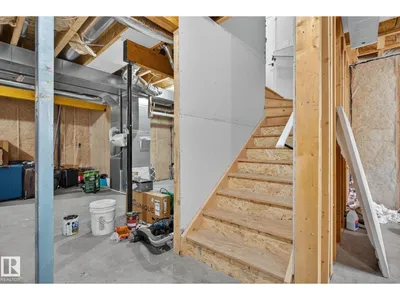
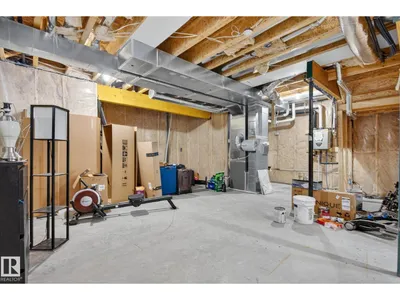
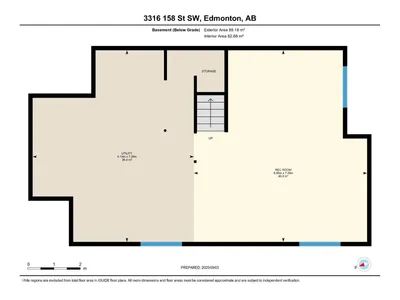
- Unfinished, Full
Room dimensions
| Room | Level | Size |
|---|---|---|
| Living room | Main level | 4.56 × 3.33 meters |
| Dining room | Main level | 2.56 × 4.25 meters |
| Kitchen | Main level | 4.08 × 4.25 meters |
| Primary Bedroom | Upper Level | 5.47 × 4.27 meters |
| Bedroom 2 | Upper Level | 3.25 × 2.99 meters |
| Bedroom 3 | Upper Level | 4.91 × 3.00 meters |
| Bedroom 4 | Upper Level | 3.80 × 2.86 meters |
| Bonus Room | Upper Level | 3.62 × 4.52 meters |
| Bedroom 5 | Main level | 2.53 × 3.37 meters |
School zone
Schools this address is designated for
- Elementary
- George H. Luck (Edmonton Public)
- Junior high
- Riverbend (Edmonton Public)
- High school
- Strathcona (Edmonton Public)
- Catholic
- Joan Carr (1.7 km), Father Michael McCaffery (3.5 km)
Public designations from Edmonton Public Schools attendance areas; Catholic schools shown are the nearest, as the Catholic board publishes no boundaries. Confirm with the school before relying on it.
Listing courtesy of Kamran Amjad, MaxWell Progressive. Data provided through the REALTOR.ca DDF® and deemed reliable but not guaranteed. Living area is as reported by the listing brokerage under the Residential Measurement Standard where it applies; verify before relying on it. View on REALTOR.ca.