
9328 230 ST NW
Rosenthal (Edmonton), Edmonton, T5T7Y7
$539,500
ActiveMLS® E4508790, updated Sep 17, 2026


All 43 photos













About this home
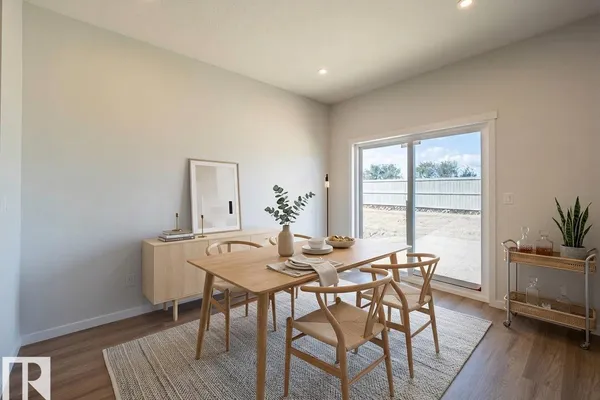
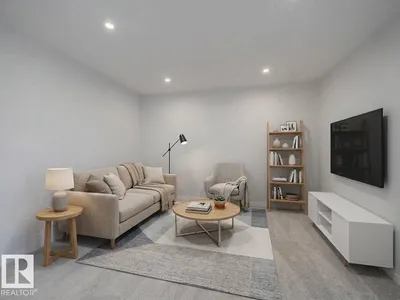
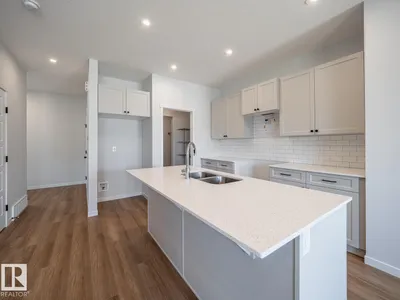
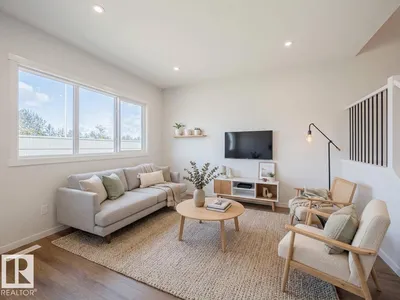
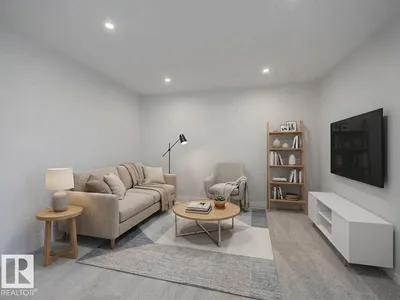
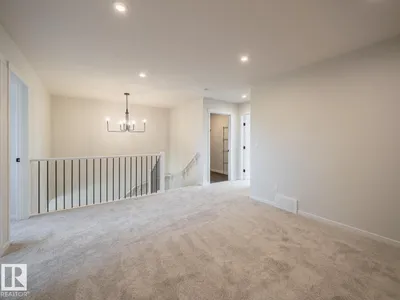
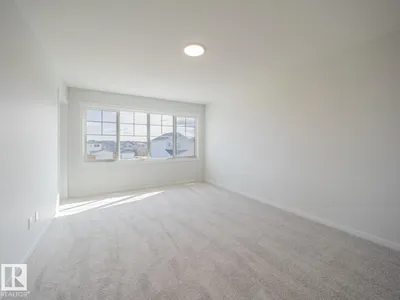
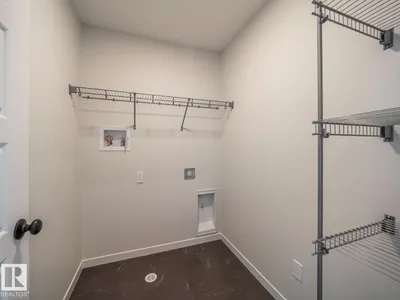
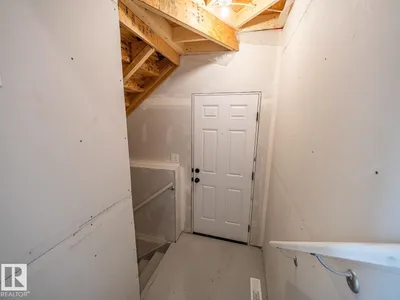
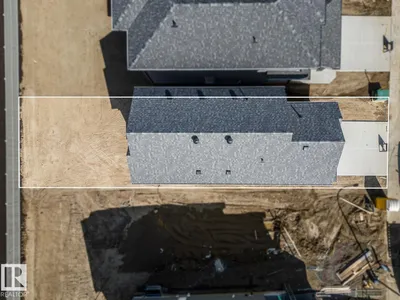
Step into a home designed for the way you want to live. This beautifully crafted Coventry Home features a SEPARATE ENTRANCE, double attached garage & soaring 9’ ceilings on both the main floor & basement. At the heart of the home, the chef-inspired kitchen showcases quartz countertops, stainless steel appliances, elegant cabinetry, designer finishes & a spacious walkthrough pantry. The Great Room flows effortlessly into the dining area, creating a warm, welcoming space for quiet evenings or memorable gatherings. Upstairs, escape to a serene primary suite with dual sinks, a walk-in shower & generous walk-in closet. Two additional bedrooms, a full bath, versatile bonus room & convenient upstairs laundry provide space for everyone. Exceptional craftsmanship meets thoughtful design, all backed by the Alberta New Home Warranty Program. *Some photos are virtually staged*
Details
- Type
- House
- Bedrooms
- 3
- Bathrooms
- 3
- Living area
- 1,699 sq ft
- Year built
- 2025
- Neighbourhood
- Rosenthal (Edmonton)
- Heating
- Forced air
- Basement
- Unfinished, Full
Room dimensions
| Room | Level | Size |
|---|---|---|
| Living room | Main level | |
| Dining room | Main level | |
| Kitchen | Main level | |
| Primary Bedroom | Upper Level | |
| Bedroom 2 | Upper Level | |
| Bedroom 3 | Upper Level | |
| Bonus Room | Upper Level | |
| Laundry room | Upper Level | |
| Pantry | Main level |
School zone
Schools this address is designated for
- Elementary
- David Thomas King (Edmonton Public)
- Junior high
- David Thomas King (Edmonton Public)
- High school
- Jasper Place (Edmonton Public)
- Catholic
- St. Josephine Bakhita (1.1 km), St. Oscar Romero (6.1 km)
Public designations from Edmonton Public Schools attendance areas; Catholic schools shown are the nearest, as the Catholic board publishes no boundaries. Confirm with the school before relying on it.
Listing courtesy of Matthew Harrison, MaxWell Challenge Realty. Data provided through the REALTOR.ca DDF® and deemed reliable but not guaranteed. Living area is as reported by the listing brokerage under the Residential Measurement Standard where it applies; verify before relying on it. View on REALTOR.ca.