
16 HARROLD PL
Heritage Lakes, St. Albert, T8N5P9
$575,000
ActiveMLS® E4508779, updated Oct 4, 2026


All 28 photos







About this home
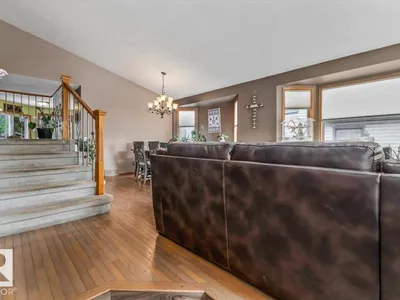
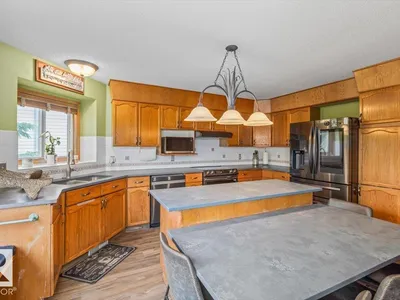
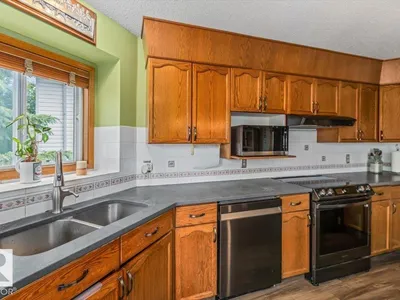
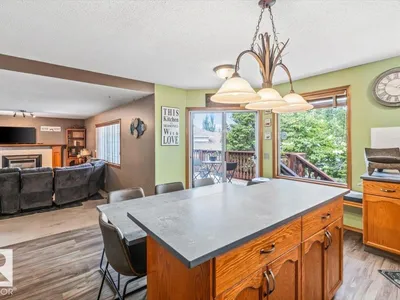
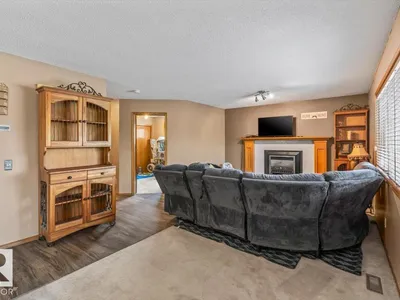
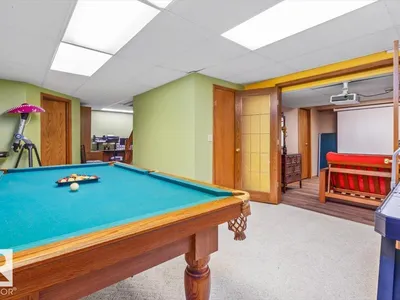
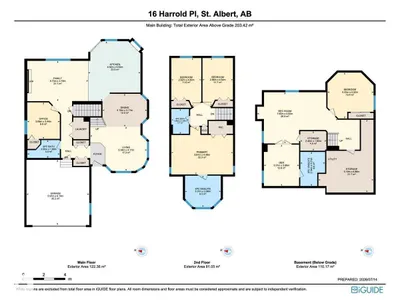
PRICED TO SELL!!!! NEW SHINGLES (2026) and hot water tank (4 years old) !!!! Thats a huge savings in this beautifully maintained TWO-STOREY offers an incredible 6 BEDROOMS & 3.5 BATHROOMS—perfect for growing or multigenerational families! The bright main floor features open living & dining spaces, a spacious kitchen with eating bar, cozy family room with GAS FIREPLACE, plus a MAIN-FLOOR BEDROOM & HALF BATH. Upstairs are 4 generous bedrooms, including a spacious primary retreat with 4-pc ensuite & STANDALONE SOAKER TUB. The FULLY FINISHED BASEMENT adds a large rec room, additional bedroom & 3-pc bath with JACUZZI TUB. Step outside to your PRIVATE, beautifully landscaped backyard surrounded by MATURE TREES & featuring a charming WORKING FOUNTAIN. Pool table, cues & balls are INCLUDED! Ideally located close to schools & parks, this spacious family home offers room for everyone in one of St. Albert’s most desirable communities!
Details
- Type
- House
- Bedrooms
- 6
- Bathrooms
- 4
- Living area
- 2,190 sq ft
- Year built
- 1990
- Neighbourhood
- Heritage Lakes
- Heating
- Forced air
- Basement
- Finished, Full
Room dimensions
| Room | Level | Size |
|---|---|---|
| Primary Bedroom | Upper Level | |
| Bedroom 2 | Upper Level | |
| Bedroom 3 | Upper Level | |
| Bedroom 4 | Main level | |
| Bedroom 5 | Basement | |
| Bedroom 6 | Basement |
Listing courtesy of Adela Mudryk, Century 21 Masters. Data provided through the REALTOR.ca DDF® and deemed reliable but not guaranteed. Living area is as reported by the listing brokerage under the Residential Measurement Standard where it applies; verify before relying on it. View on REALTOR.ca.