
9426 150 ST NW NW
Sherwood, Edmonton, T5R1G7
$559,000
ActiveMLS® E4508777, updated Oct 20, 2026


All 54 photos


















About this home
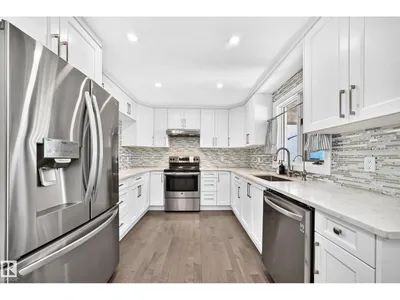
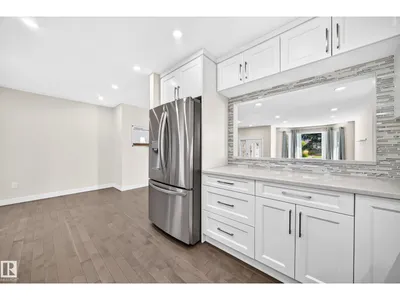
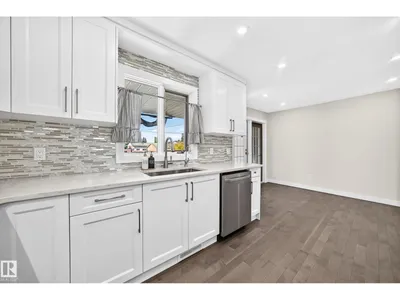
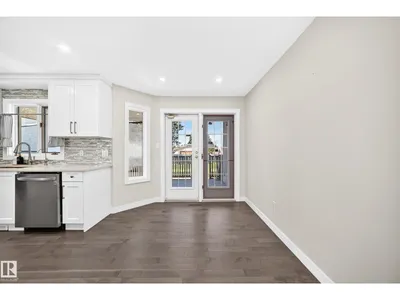
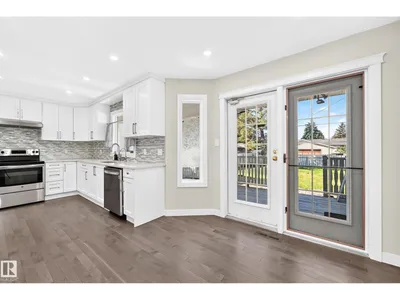
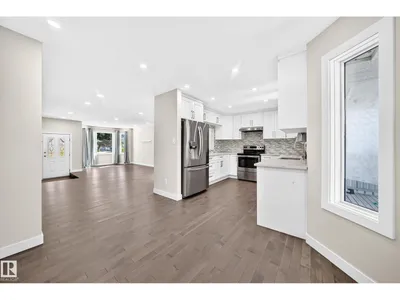
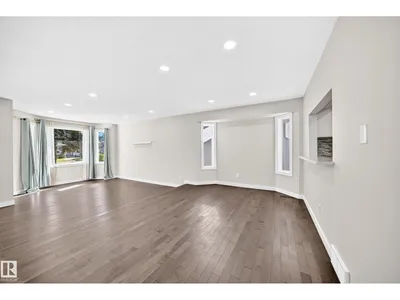
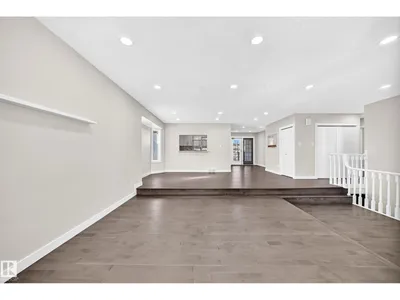
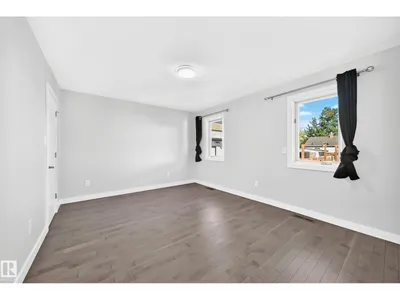
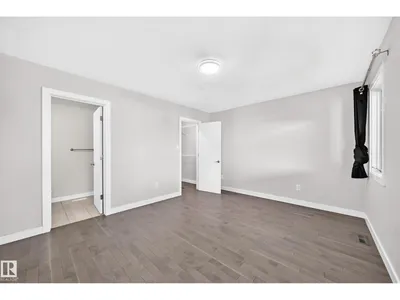
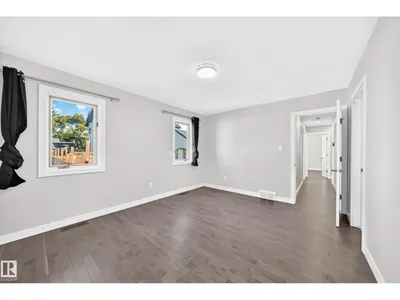
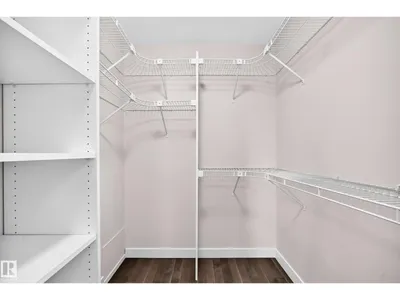
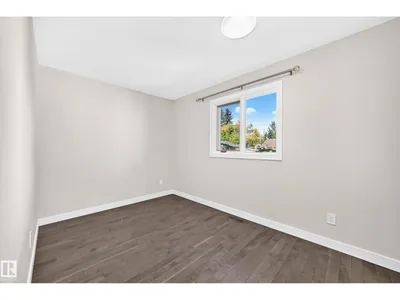
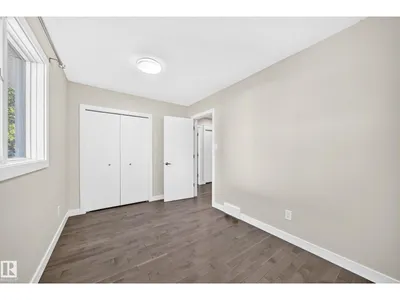
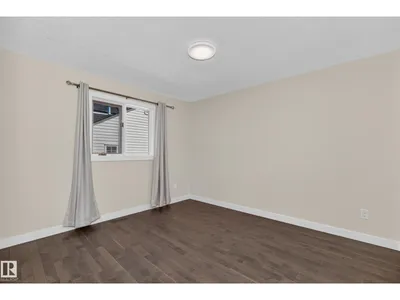
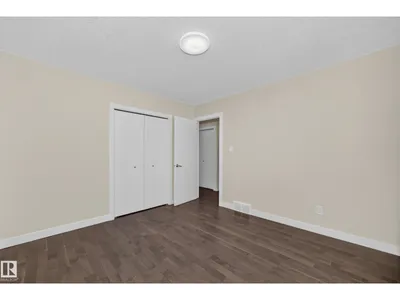
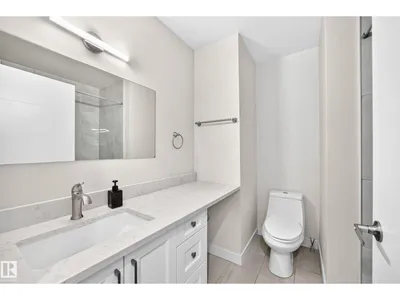
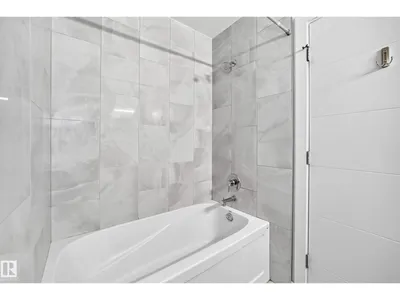
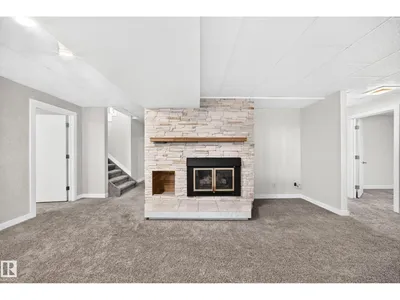
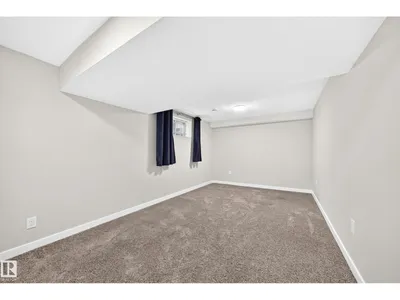
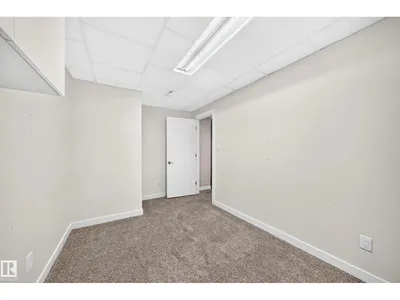
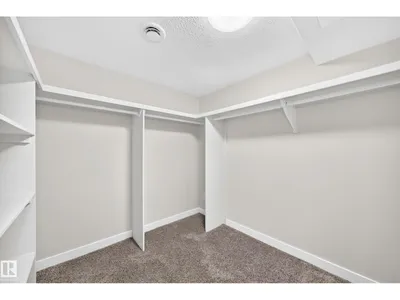
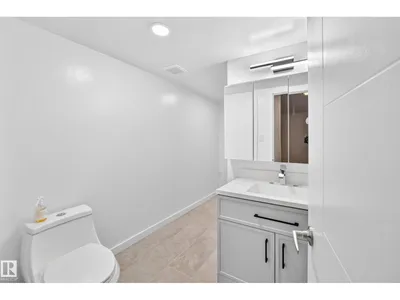
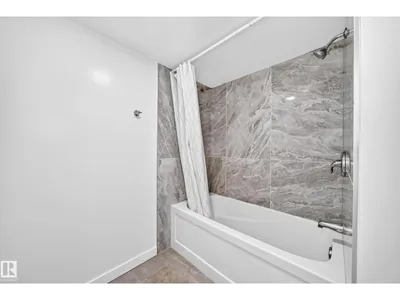
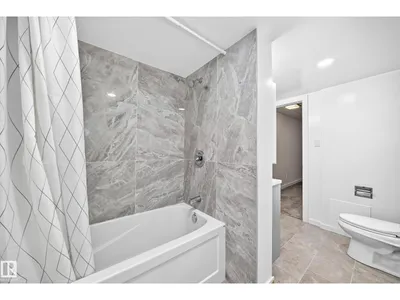
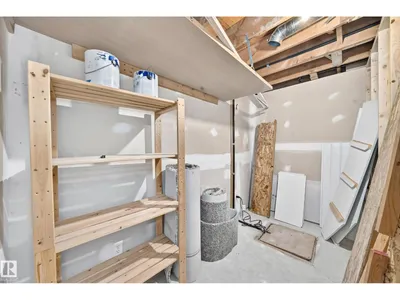
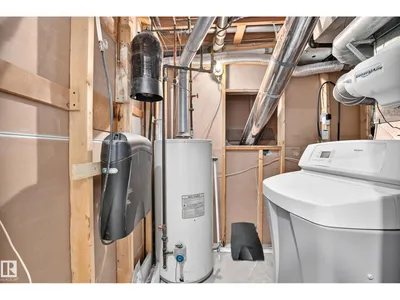
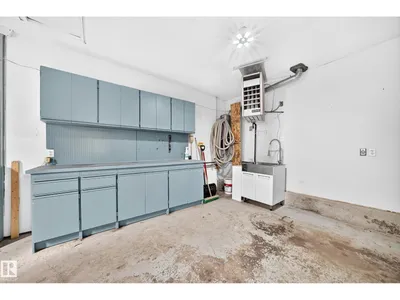
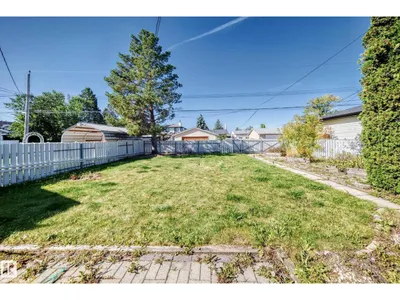
Pride of ownership shines throughout this fully renovated, custom-built bi-level offering nearly 1,500 sq ft of immaculate living space on a massive 686+ sq metre lot! The main level showcases brand-new hardwood flooring throughout and a stylish renovated kitchen with modern cabinetry, quality countertops, and stainless steel appliances, opening to the dining area and sunken living room. Complete with main-floor laundry and 3 bedrooms, highlighted by a primary suite with a walk-in closet and private ensuite, plus an updated main bath. The fully finished basement features plush new carpet, an expansive family room with a gas fireplace, 2 additional bedrooms, a versatile den, an updated 4-piece bath, and great storage. Outside, enjoy a sunny west-facing landscaped yard with a covered deck, patio, garden, RV parking, and an oversized heated garage. Move-in ready!
Details
- Type
- House
- Bedrooms
- 6
- Bathrooms
- 3
- Living area
- 1,494 sq ft
- Year built
- 1990
- Neighbourhood
- Sherwood
- Heating
- Forced air
- Basement
- Finished, Full
Room dimensions
| Room | Level | Size |
|---|---|---|
| Living room | Main level | 4.77 × 3.59 meters |
| Dining room | Main level | 3.64 × 3.16 meters |
| Kitchen | Main level | 3.33 × 2.96 meters |
| Family room | Basement | 6.78 × 4.13 meters |
| Den | Basement | 3.34 × 2.52 meters |
| Primary Bedroom | Main level | 4.36 × 3.59 meters |
| Bedroom 2 | Main level | 3.31 × 3.52 meters |
| Bedroom 3 | Main level | 3.85 × 2.50 meters |
| Bedroom 4 | Basement | 4.09 × 2.64 meters |
| Bedroom 5 | Basement | |
| Bedroom 6 | Basement | 5.82 × 3.20 meters |
| Breakfast | Main level | 3.17 × 2.71 meters |
School zone
Schools this address is designated for
- High school
- Jasper Place (Edmonton Public)
- Catholic
- St. Paul (0.6 km), St. Rose (1.3 km), St. Francis Xavier (1.5 km)
Public designations from Edmonton Public Schools attendance areas; Catholic schools shown are the nearest, as the Catholic board publishes no boundaries. Confirm with the school before relying on it.
Listing courtesy of Sean Lee, Royal Lepage Arteam Realty. Data provided through the REALTOR.ca DDF® and deemed reliable but not guaranteed. Living area is as reported by the listing brokerage under the Residential Measurement Standard where it applies; verify before relying on it. View on REALTOR.ca.