
4128 110 ST NW
Rideau Park (Edmonton), Edmonton, T6J2T5
$469,900
ActiveMLS® E4508775, updated Sep 16, 2026


All 27 photos






About this home
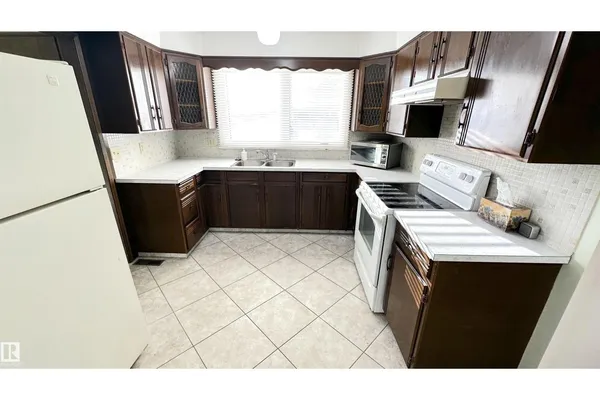
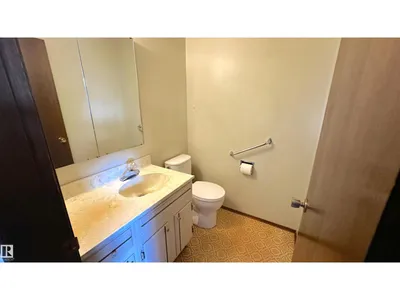
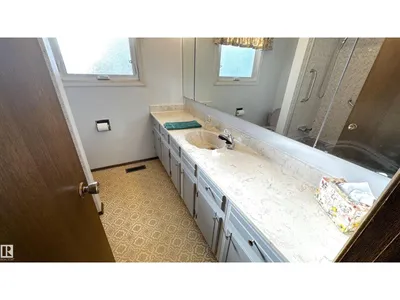
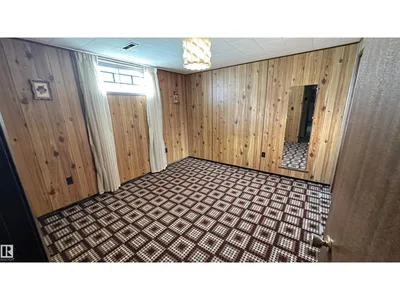
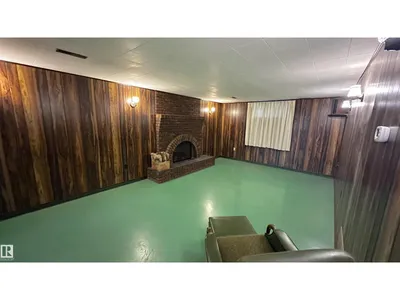
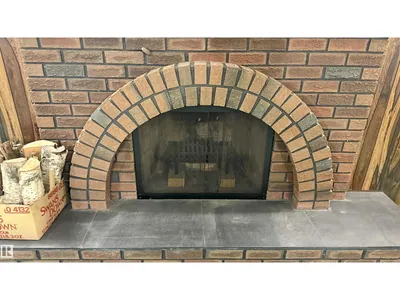
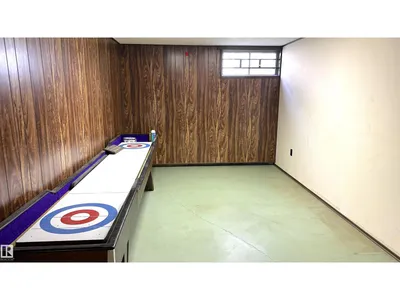
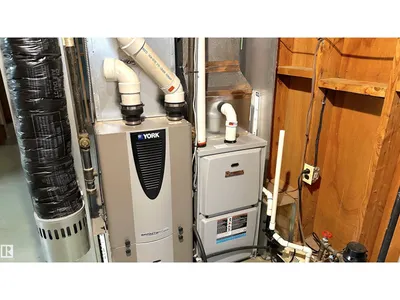
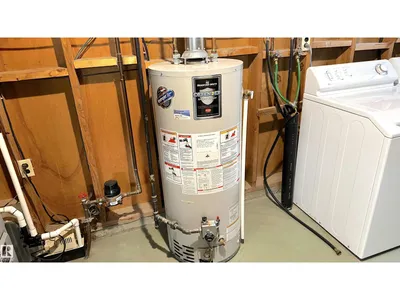
A rare find with this fantastic southside location home in beautiful Rideau Park neighbourhood close to shopping including Southgate mall, Elementary to High schools plus a Catholic school. This spacious 3 plus 1 bedroom bungalow boasts 1400 square feet, 2 woodburning fireplaces, an eat in kitchen and is nestled on an oversized 8166 sq. ft lot backing onto greenspace and a walking trail with no homes behind. Loaded with potential this original owner home (pet free) was quality built by Lange. Some upgrades include two high efficiency furnaces (2008 & 2021) with one furnace heating the main floor and one heats the basement perfect for future development. Some new triple pane windows, newer shingles (2017), soffit and fascia. The basement is partially developed with a large family room and fireplace, bedroom and 2 pc bath with a rough in for a shower. The 2 car attached garage is insulated and drywalled and the huge yard is chain link fenced and has a fantastic producing Harlson apple tree in the back yard.
Details
- Type
- House
- Bedrooms
- 4
- Bathrooms
- 3
- Living area
- 1,401 sq ft
- Year built
- 1973
- Neighbourhood
- Rideau Park (Edmonton)
- Parking
- 4
- Heating
- Forced air
- Basement
- Partially finished, Full
Room dimensions
| Room | Level | Size |
|---|---|---|
| Living room | Basement | 4.08 × 6.23 meters |
| Dining room | Main level | 2.79 × 3.04 meters |
| Kitchen | Main level | 2.97 × 4.98 meters |
| Family room | Basement | 3.85 × 7.16 meters |
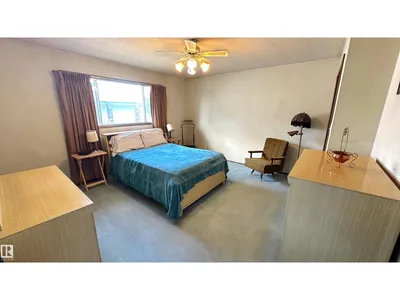
| Primary Bedroom | Main level | 4.23 × 4.77 meters |
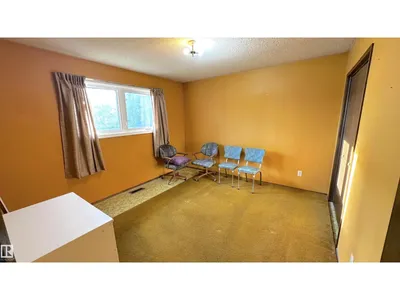
| Bedroom 2 | Main level | 3.63 × 3.46 meters |
| Bedroom 3 | Main level | 3.20 × 2.71 meters |
| Bedroom 4 | Basement | 3.26 × 3.48 meters |
| Recreation room | Basement | 2.93 × 4.63 meters |
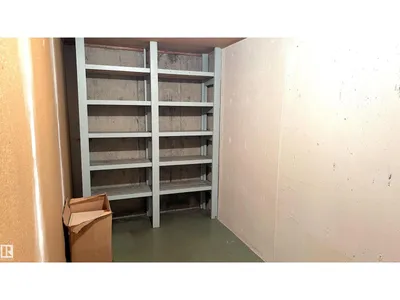
| Storage | Basement | 1.86 × 4.64 meters |
School zone
Schools this address is designated for
- Elementary
- Rideau Park (Edmonton Public)
- Junior high
- D. S. MacKenzie (Edmonton Public)
- High school
- Harry Ainlay (Edmonton Public)
- Catholic
- St. Augustine (0.9 km), Louis St. Laurent (0.5 km)
Public designations from Edmonton Public Schools attendance areas; Catholic schools shown are the nearest, as the Catholic board publishes no boundaries. Confirm with the school before relying on it.
Listing courtesy of Terry Halter, Royal LePage Noralta Real Estate. Data provided through the REALTOR.ca DDF® and deemed reliable but not guaranteed. Living area is as reported by the listing brokerage under the Residential Measurement Standard where it applies; verify before relying on it. View on REALTOR.ca.