
3613 12 ST NW
Tamarack, Edmonton, T6T0G1
$450,000
ActiveMLS® E4508753, updated Sep 22, 2026


All 45 photos






About this home
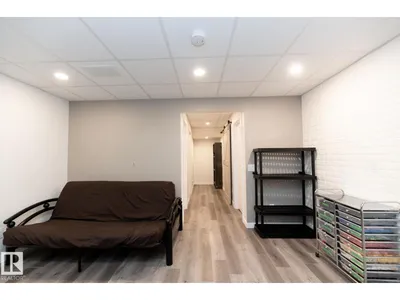
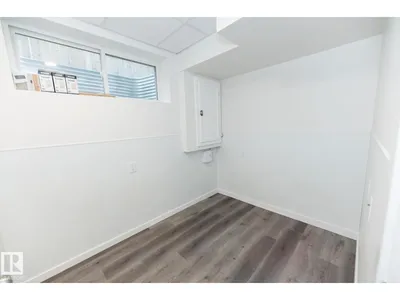
Fantastic home close to schools & shopping with Double Detached garage & a fantastic yard. As you step into this open concept home you feel the welcoming ambiance of a home that has been cared for. The main floor has a bright & spacious living room, that includes a stone feature wall. The kitchen is a great space for cooking in & has a new fridge (2026), plus the kitchen has a storage pantry and an island with a raised eating bar that provides additional seating as an entertainment spot plus big windows that provide for a bright dining space. Upstairs, find two PRIMARY BEDROOMS! Both are expansive & feature walk-in closets plus 4-piece en-suites. The fully finished basement adds extra living space with another living room plus a storage room & a Laundry/utility room. A big bonus is that this home is also equipped with central A/C for those warm days. Amazing back yard has a sizable deck offers views of the backyard, complete with a pad and wiring for a hot tub, fire pit, pergola lounge & dog run
Details
- Type
- House
- Bedrooms
- 2
- Bathrooms
- 4
- Living area
- 1,153 sq ft
- Year built
- 2010
- Neighbourhood
- Tamarack
- Heating
- Forced air
- Basement
- Finished, Full
Room dimensions
| Room | Level | Size |
|---|---|---|
| Living room | Main level | 3.96 × 3.21 meters |
| Dining room | Main level | 3.88 × 2.12 meters |
| Kitchen | Main level | 3.88 × 3.53 meters |
| Family room | Basement | 5.48 × 4.03 meters |
| Primary Bedroom | Upper Level | 3.83 × 3.19 meters |
| Bedroom 2 | Upper Level | 3.86 × 3.22 meters |
| Laundry room | Basement | 1.98 × 3.09 meters |
School zone
Schools this address is designated for
- Elementary
- A. Blair McPherson (Edmonton Public)
- Junior high
- A. Blair McPherson (Edmonton Public)
- High school
- McNally (Edmonton Public)
- Catholic
- St. Kateri (2.8 km), Father Michael Troy (1.2 km), Holy Trinity (5.7 km)
Public designations from Edmonton Public Schools attendance areas; Catholic schools shown are the nearest, as the Catholic board publishes no boundaries. Confirm with the school before relying on it.
Listing courtesy of Alanna Cannell, NOW Real Estate Group. Data provided through the REALTOR.ca DDF® and deemed reliable but not guaranteed. Living area is as reported by the listing brokerage under the Residential Measurement Standard where it applies; verify before relying on it. View on REALTOR.ca.