
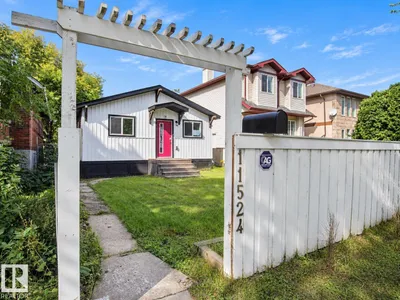
11524 81 ST NW
Parkdale (Edmonton), Edmonton, T5B2R8
$245,000
ActiveMLS® E4508749, updated Sep 17, 2026


All 15 photos



About this home
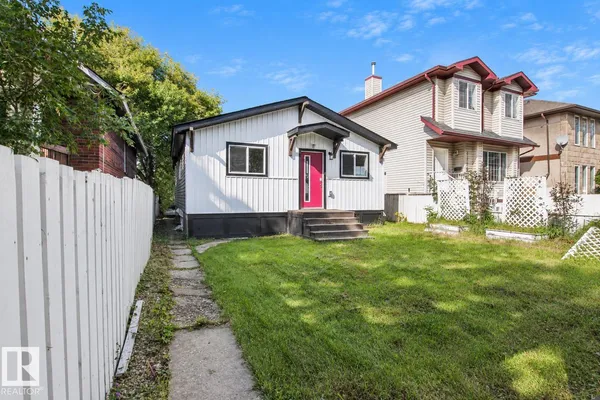
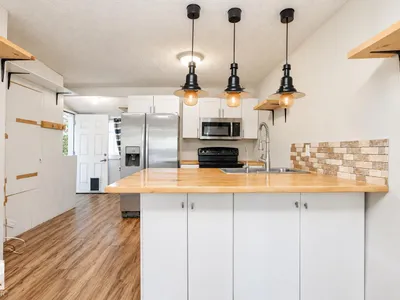
INVESTORS & DEVELOPERS! Excellent opportunity in the centrally located community of Parkdale. This 3-bedroom, 2-bathroom bungalow offers plenty of potential for those looking to renovate, hold as a rental, or explore future redevelopment possibilities. Situated in an established neighbourhood just minutes from downtown Edmonton, the property provides convenient access to transit, schools, shopping, parks, and major commuter routes. Whether you’re looking to add to your investment portfolio or take advantage of the property’s development potential, this is a great opportunity to secure a property in one of Edmonton’s central communities. Don’t miss your chance to bring your vision to life!
Details
- Type
- House
- Bedrooms
- 3
- Bathrooms
- 2
- Living area
- 1,086 sq ft
- Year built
- 1943
- Neighbourhood
- Parkdale (Edmonton)
- Heating
- Forced air
- Basement
- Unfinished, Partial
Room dimensions
| Room | Level | Size |
|---|---|---|
| Living room | Main level | |
| Dining room | Main level | |
| Kitchen | Main level | |
| Primary Bedroom | Main level | |
| Bedroom 2 | Main level | |
| Bedroom 3 | Main level |
School zone
Schools this address is designated for
- Elementary
- Delton (Edmonton Public)
- Junior high
- Spruce Avenue (Edmonton Public)
- High school
- Eastglen (Edmonton Public)
- Catholic
- St. Alphonsus (0.1 km), CCAC City-Centre (2.9 km)
Public designations from Edmonton Public Schools attendance areas; Catholic schools shown are the nearest, as the Catholic board publishes no boundaries. Confirm with the school before relying on it.
Listing courtesy of Nolan Yaremchuk, Royal LePage Prestige Realty. Data provided through the REALTOR.ca DDF® and deemed reliable but not guaranteed. Living area is as reported by the listing brokerage under the Residential Measurement Standard where it applies; verify before relying on it. View on REALTOR.ca.