
5003 143 ST NW
Brookside, Edmonton, T6H4E1
$574,900
ActiveMLS® E4508747, updated Oct 1, 2026


All 64 photos

























About this home
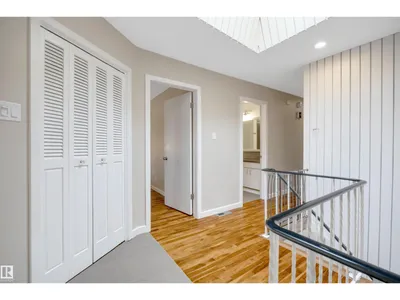
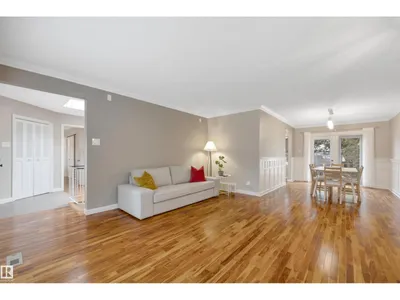
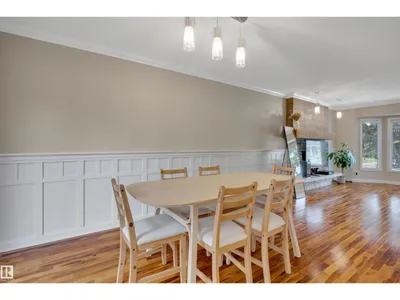
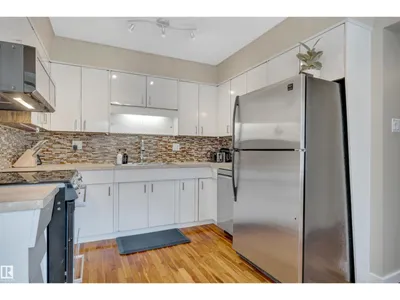
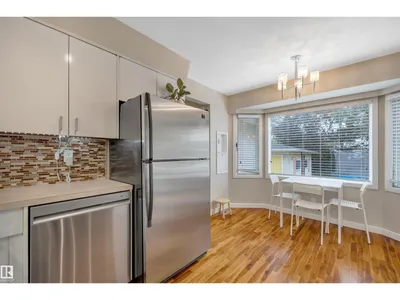
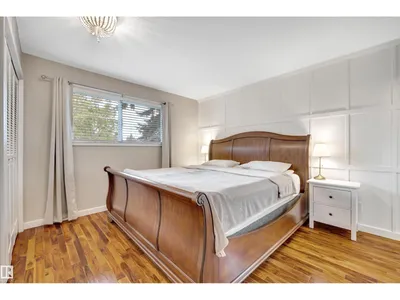
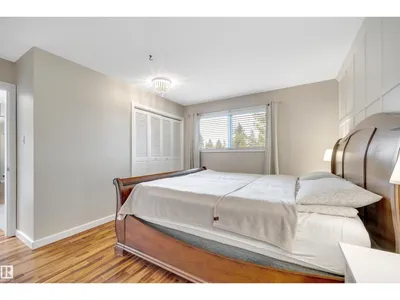
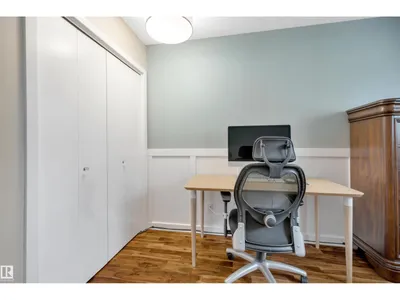
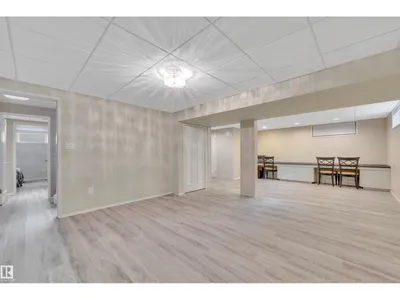
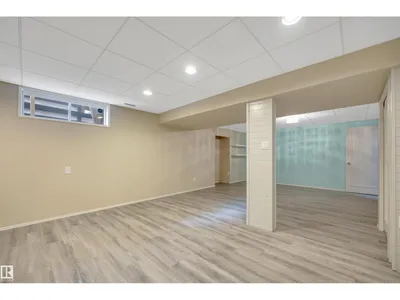
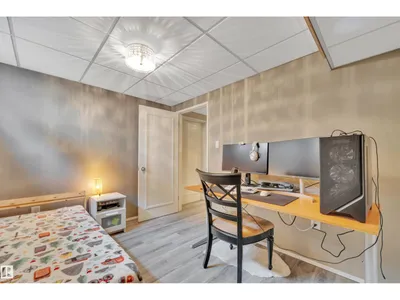
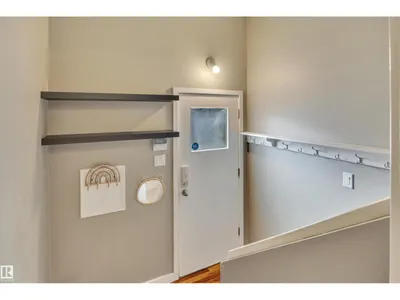
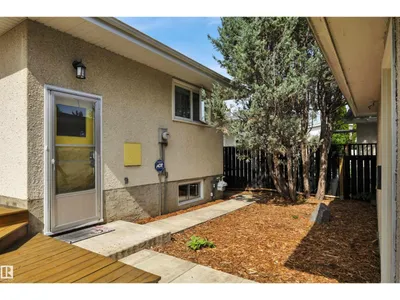
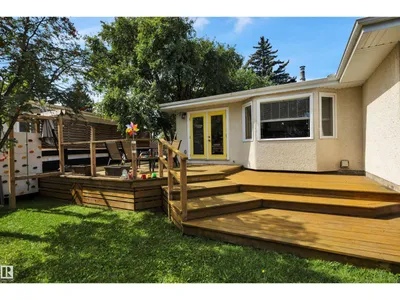
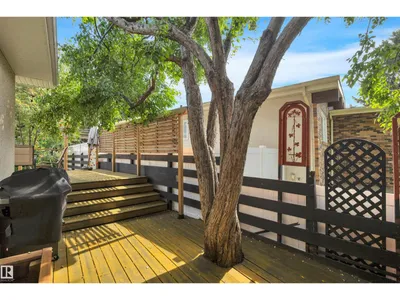
A home designed for family life, in a neighbourhood made for it! This beautiful Ace Lange-built bungalow in Brookside offers a warm and welcoming layout with plenty of space to grow, gather and make memories, all in an exceptional location surrounded by schools, parks and the River Valley. The main level features stunning hardwood floors, a sunny west-facing picture window, Tyndall stone fireplace, spacious living room and dining room with patio doors leading to the expansive deck. The bright white U-shaped kitchen offers a bay window, stainless steel appliances, two pantries and plenty of workspace. A king-sized primary bedroom with full ensuite, two generous children’s bedrooms, full bath and convenient main-floor laundry complete the main level. The finished basement adds 2 more bedrooms, recreation room w/ home office space, bathroom & ample storage. Outside, the large private yard and huge deck are perfect for summer BBQs, kids and entertaining. A beautiful home in a truly exceptional setting!
Details
- Type
- House
- Bedrooms
- 5
- Bathrooms
- 3
- Living area
- 1,436 sq ft
- Year built
- 1971
- Neighbourhood
- Brookside
- Heating
- Forced air
- Basement
- Finished, Full
Room dimensions
| Room | Level | Size |
|---|---|---|
| Living room | Main level | 4.66 × 5.05 meters |
| Dining room | Main level | 2.88 × 4.07 meters |
| Kitchen | Main level | 2.88 × 2.43 meters |
| Family room | Basement | 4.44 × 8.23 meters |
| Primary Bedroom | Main level | 4.04 × 3.94 meters |
| Bedroom 2 | Main level | 4.04 × 2.42 meters |
| Bedroom 3 | Main level | 2.97 × 3.63 meters |
| Bedroom 4 | Basement | 3.66 × 3.26 meters |
| Bedroom 5 | Basement | 2.71 × 3.45 meters |
| Breakfast | Main level | 1.53 × 0.90 meters |
| Storage | Main level | 1.92 × 0.95 meters |
| Hobby room | Basement | 3.93 × 3.46 meters |
| Storage | Basement | 1.94 × 3.18 meters |
School zone
Schools this address is designated for
- Elementary
- Brookside (Edmonton Public)
- Junior high
- Riverbend (Edmonton Public)
- Catholic
- St. Mary (1.9 km), Louis St. Laurent (3.1 km)
Public designations from Edmonton Public Schools attendance areas; Catholic schools shown are the nearest, as the Catholic board publishes no boundaries. Confirm with the school before relying on it.
Listing courtesy of Gabriella Maddalena-Makar, RE/MAX Elite. Data provided through the REALTOR.ca DDF® and deemed reliable but not guaranteed. Living area is as reported by the listing brokerage under the Residential Measurement Standard where it applies; verify before relying on it. View on REALTOR.ca.