
904 ARMITAGE CO SW
Ambleside, Edmonton, T6W0K6
$670,000
ActiveMLS® E4508736, updated Oct 17, 2026

All 69 photos
















About this home
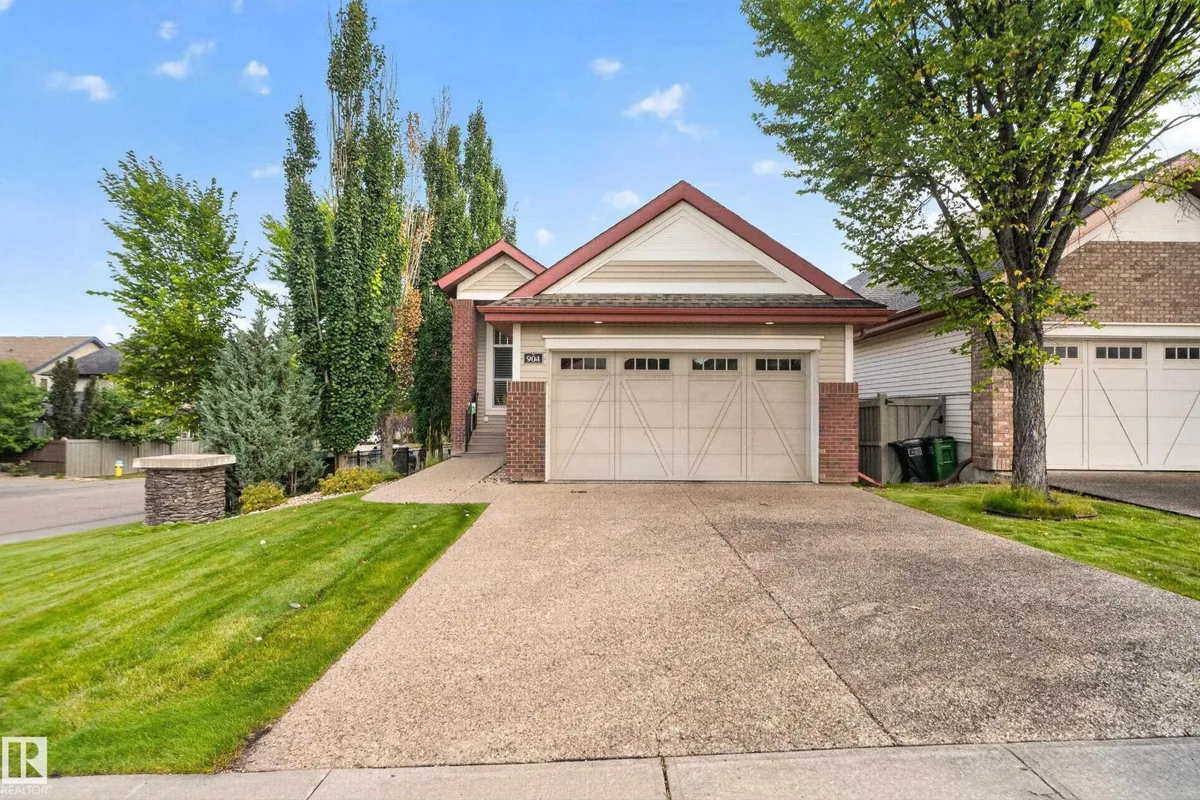
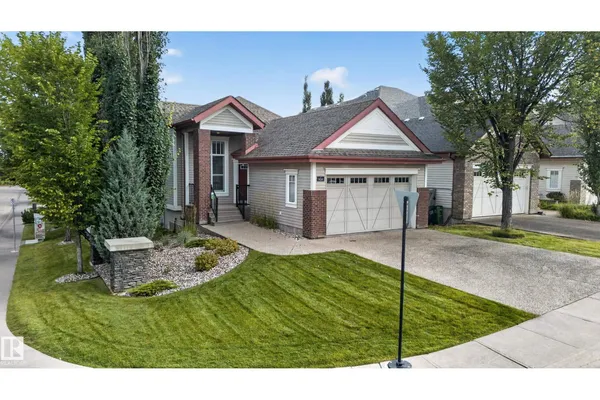
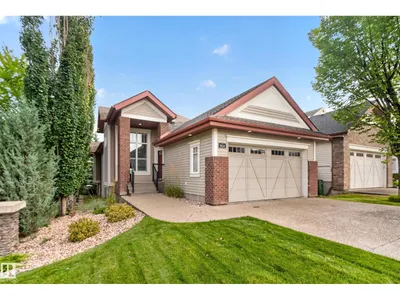
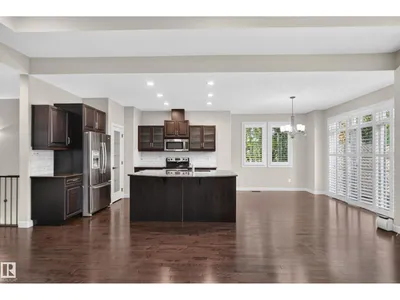
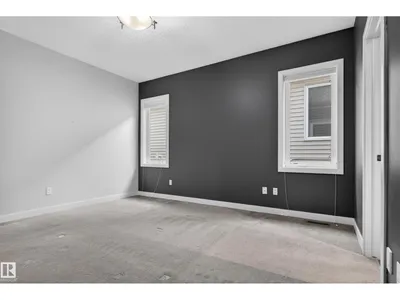
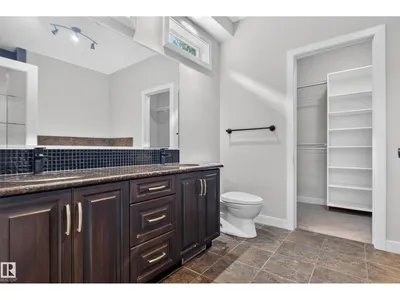
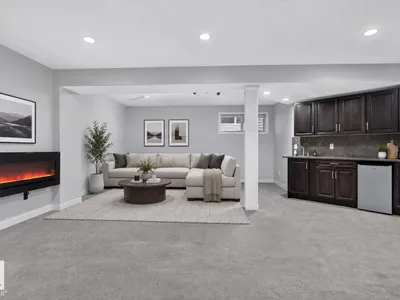
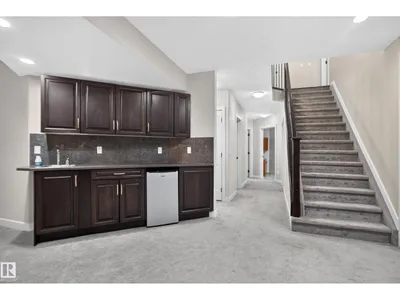
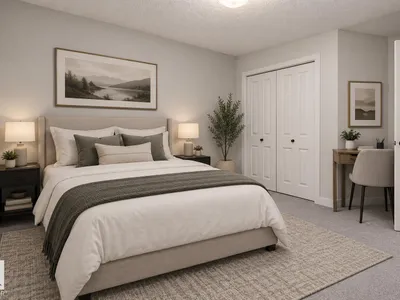
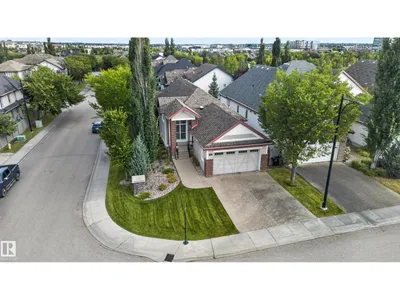
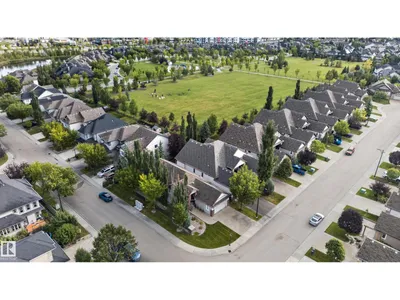
Welcome to this stunning executive bungalow in sought after Ambleside. Offering 1,435 sq ft of main floor living on a corner lot, this former showhome features 3 bedrooms and 2.5 bathrooms, hardwood flooring, custom window shutters and a great room with 11 ft peaked ceilings and a floor to ceiling stone fireplace. The kitchen offers granite countertops, stainless steel appliances, a walk in pantry and a centre island, with patio doors to the deck. The primary suite includes a walk in closet and 5 piece ensuite with double vanity, soaker tub and glass shower. Den with glass French doors, main floor laundry and 2 piece bath complete the level. Central air throughout. The finished basement adds a family room, electric fireplace, wet bar, two bedrooms, 4 piece bath and mirrored flex room. Landscaped fenced yard, raised deck, underground sprinklers and heated double attached garage. Minutes to trails, parks, schools, golf and the Currents of Windermere. Lawn care and snow removal included for $135/month.
Details
- Type
- House
- Bedrooms
- 3
- Bathrooms
- 3
- Living area
- 1,435 sq ft
- Year built
- 2008
- Neighbourhood
- Ambleside
- Heating
- Forced air
- Basement
- Finished, Full
Room dimensions
| Room | Level | Size |
|---|---|---|
| Living room | Main level | 5.40 × 6.38 meters |
| Dining room | Main level | 3.80 × 3.03 meters |
| Kitchen | Main level | 3.20 × 3.98 meters |
| Den | Main level | 3.42 × 3.47 meters |
| Primary Bedroom | Main level | 3.86 × 4.30 meters |
| Bedroom 2 | Basement | 3.91 × 3.65 meters |
| Bedroom 3 | Basement | 4.02 × 3.30 meters |
| Recreation room | Basement | 7.87 × 6.60 meters |
School zone
Schools this address is designated for
- Elementary
- Dr. M. A. Armour (Edmonton Public)
- Junior high
- Dr. M. A. Armour (Edmonton Public)
- High school
- Lillian Osborne (Edmonton Public)
- Catholic
- St. John XXIII (1.2 km), Mother Margaret Mary (3.5 km)
Public designations from Edmonton Public Schools attendance areas; Catholic schools shown are the nearest, as the Catholic board publishes no boundaries. Confirm with the school before relying on it.
Listing courtesy of Gage Philippon, Real Broker. Data provided through the REALTOR.ca DDF® and deemed reliable but not guaranteed. Living area is as reported by the listing brokerage under the Residential Measurement Standard where it applies; verify before relying on it. View on REALTOR.ca.