
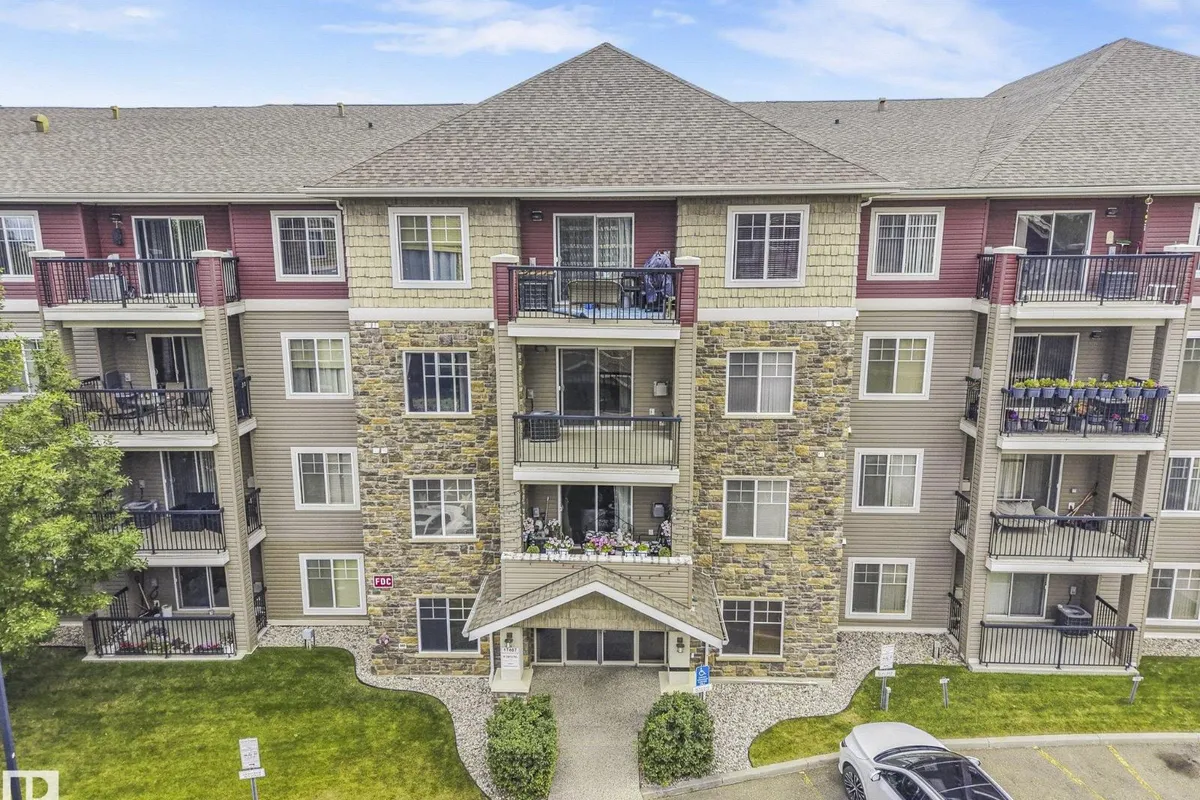
#311 17407 99 AV NW
Terra Losa, Edmonton, T5T0W7
$179,900
ActiveMLS® E4508735, updated Oct 21, 2026


All 29 photos











About this home
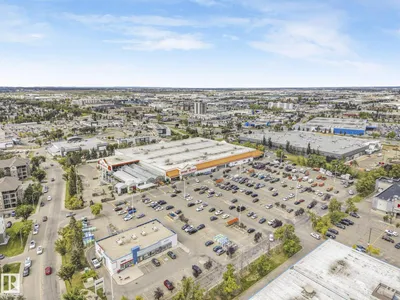
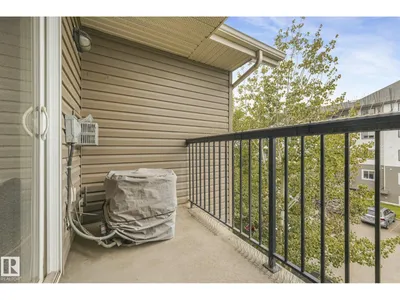
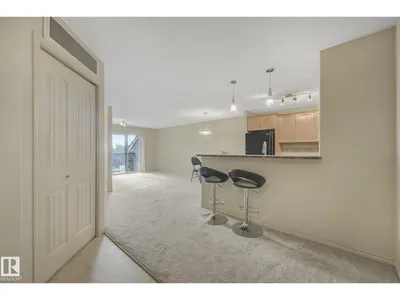
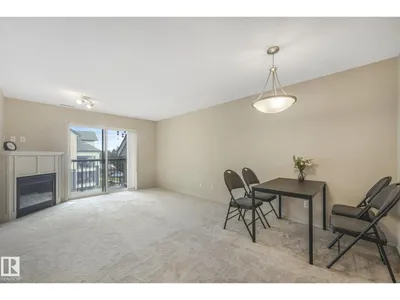
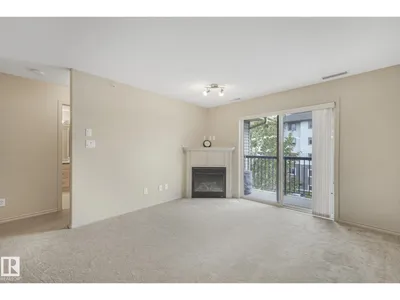
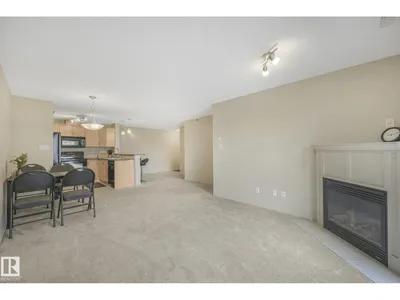
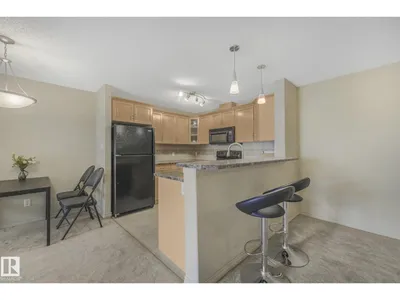
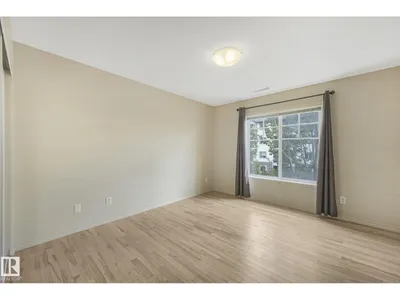
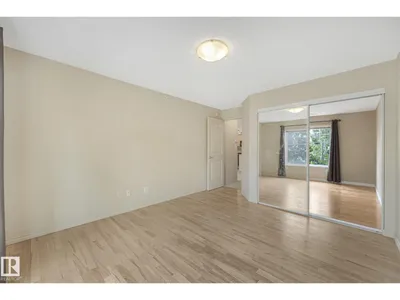
a gem in Terra Losa, all amenities like shopping (Canadian Tire, Mark warehouse, Home depot) grocery (safeway, Italian Center, Superstore), restaurants, public transportation are all just a block away. Nice end unit , in-suite laundry, Hardwood floor in Bedroom, titled heated underground parking , central air conditioning and corner fireplace!!
Details
- Type
- Apartment
- Bedrooms
- 1
- Bathrooms
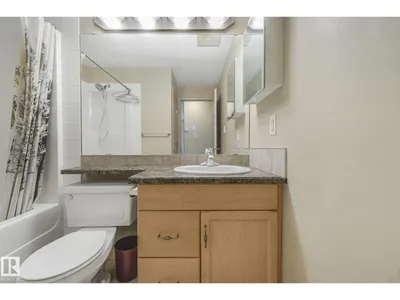
- 1
- Living area
- 773 sq ft
- Year built
- 2006
- Neighbourhood
- Terra Losa
- Heating
- Coil Fan
- Basement
- None
- Condo fee
- $425 Monthly
Room dimensions
| Room | Level | Size |
|---|---|---|
| Living room | Main level | 3.48 × 3.09 meters |
| Dining room | Main level | 3.48 × 2.46 meters |
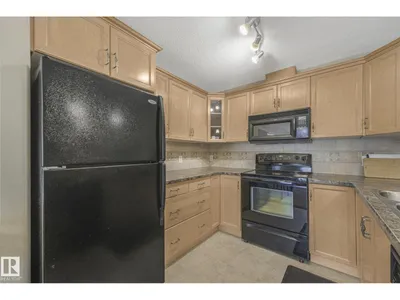
| Kitchen | Main level | 2.70 × 2.59 meters |
| Primary Bedroom | Main level | 3.34 × 4.40 meters |
| Laundry room | Main level | 2.36 × 2.21 meters |
School zone
Schools this address is designated for
- High school
- Jasper Place (Edmonton Public)
- Catholic
- Annunciation (1.1 km), St. Thomas More (1.0 km), St. Francis Xavier (1.3 km)
Public designations from Edmonton Public Schools attendance areas; Catholic schools shown are the nearest, as the Catholic board publishes no boundaries. Confirm with the school before relying on it.
Listing courtesy of Wilson Lam, RE/MAX Elite. Data provided through the REALTOR.ca DDF® and deemed reliable but not guaranteed. Living area is as reported by the listing brokerage under the Residential Measurement Standard where it applies; verify before relying on it. View on REALTOR.ca.