
15819 58 ST NW
Hollick-Kenyon, Edmonton, T5Y2R4
$707,000
ActiveMLS® E4508729, updated Oct 15, 2026


All 71 photos






















About this home
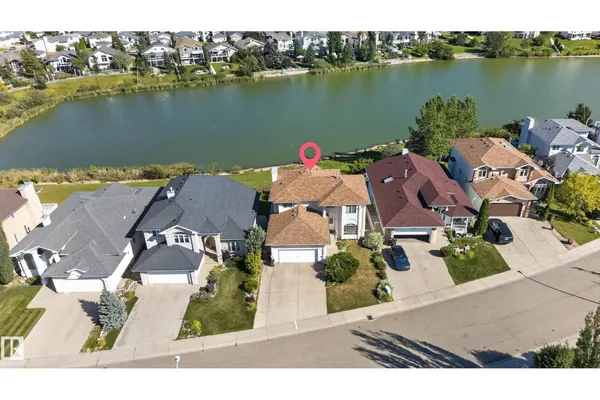
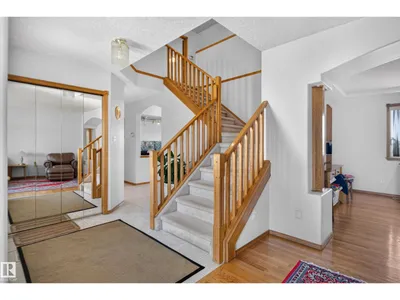
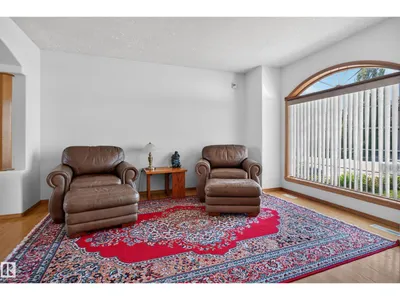
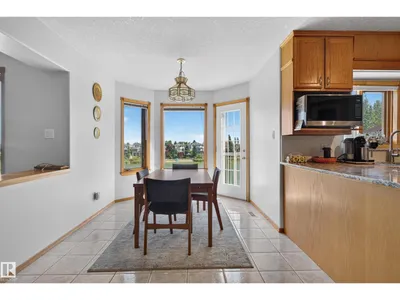
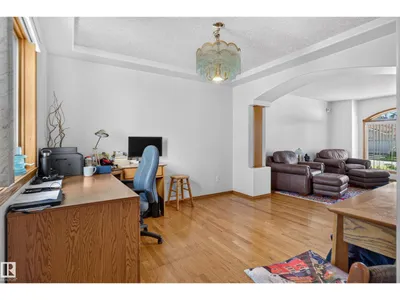
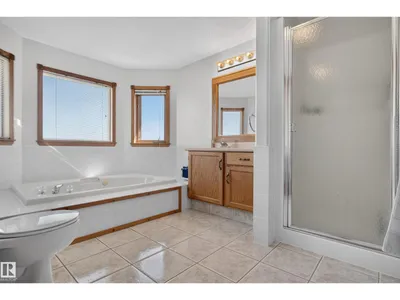
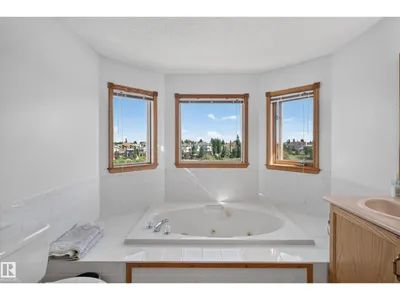
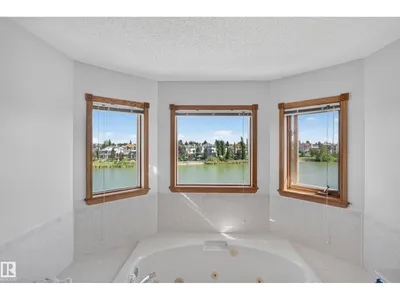
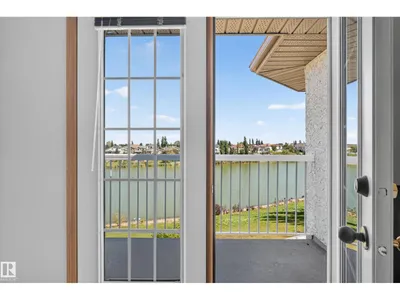
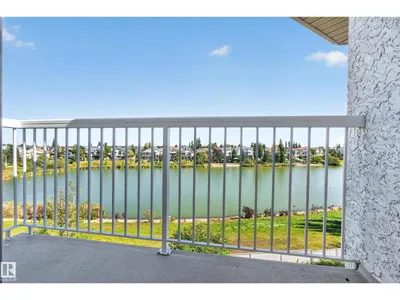
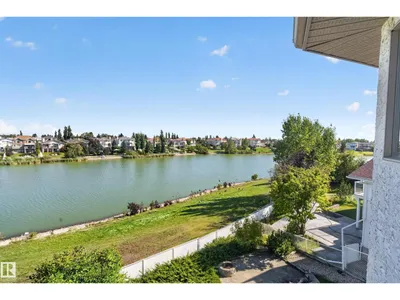
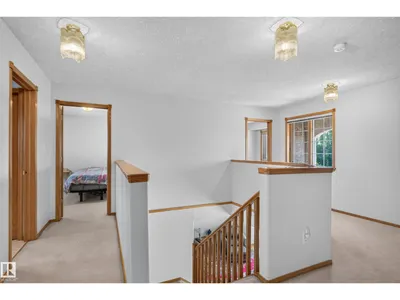
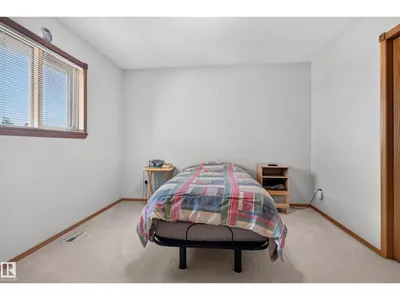
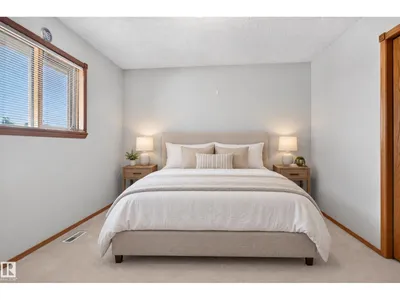
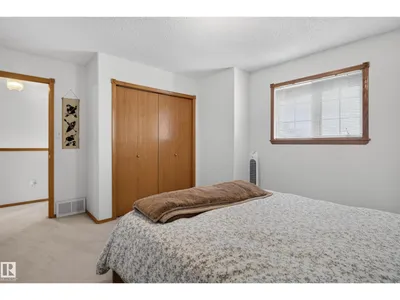
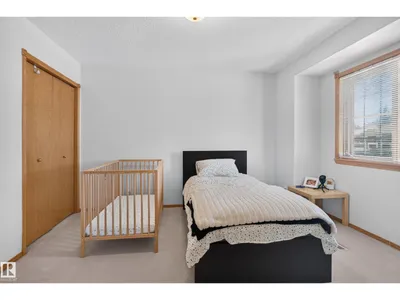
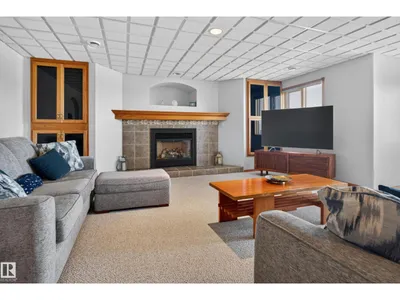
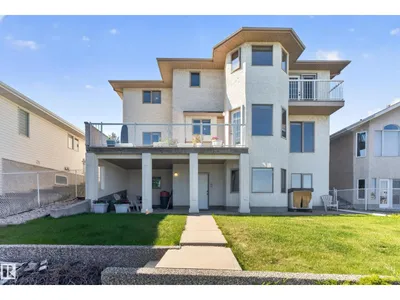
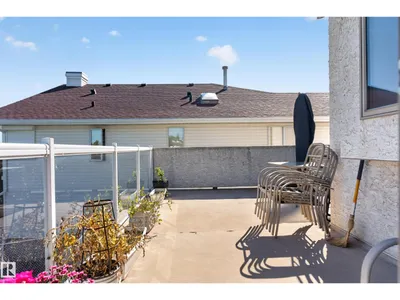
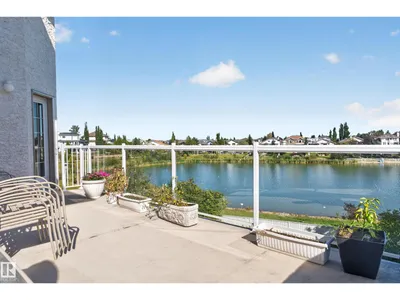
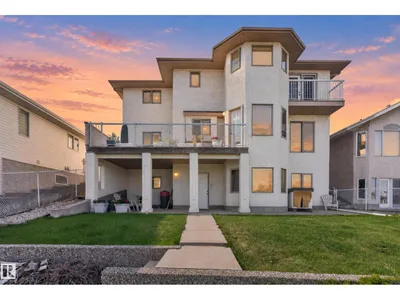
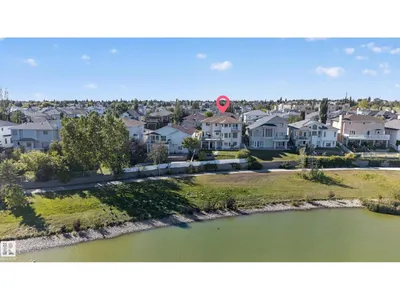
Lake views, a walk-out basement and a location that simply doesn’t get better in Hollick-Kenyon. Set on a quiet crescent with beautiful homes surrounding it, this 4+1 bedroom two-storey offers an incredible outlook over the lake and a setting that feels truly special. The east-facing deck is the perfect place to enjoy your morning coffee or unwind while taking in the view, with the lake also visible from the upper-level primary suite and private balcony. Inside, the main floor offers a kitchen with newer appliances and pantry, formal dining room, family room with gas fireplace and additional living space. Upstairs are four generous bedrooms, including a primary retreat with walk-in closet, 4-piece ensuite and private balcony overlooking the lake. The fully finished walk-out basement adds a large family room with a second gas fireplace, den area, full bathroom and laundry. With a beautiful lake setting, peaceful crescent location and easy access to parks, schools and amenities.
Details
- Type
- House
- Bedrooms
- 4
- Bathrooms
- 4
- Living area
- 2,379 sq ft
- Year built
- 1994
- Neighbourhood
- Hollick-Kenyon
- Heating
- Forced air
- Basement
- Finished, Full, Walk out
Room dimensions
| Room | Level | Size |
|---|---|---|
| Living room | Main level | 3.37 × 4.20 meters |
| Dining room | Main level | 2.74 × 4.55 meters |
| Kitchen | Main level | 4.12 × 5.49 meters |
| Family room | Main level | 3.95 × 5.47 meters |
| Den | Main level | 3.37 × 3.32 meters |
| Primary Bedroom | Upper Level | 4.36 × 5.18 meters |
| Bedroom 2 | Upper Level | 4.46 × 3.69 meters |
| Bedroom 3 | Upper Level | 3.35 × 3.89 meters |
| Bedroom 4 | Upper Level | 3.35 × 3.33 meters |
| Recreation room | Basement | 7.46 × 7.65 meters |
| Utility room | Basement | 2.95 × 2.39 meters |
| Laundry room | Basement | 1.58 × 2.01 meters |
School zone
Schools this address is designated for
- Elementary
- Dr. Donald Massey (Edmonton Public)
- Junior high
- Dr. Donald Massey (Edmonton Public)
- High school
- M.E. LaZerte (Edmonton Public)
- Catholic
- St. Dominic (1.5 km), Christ the King (1.5 km), CCAC-Clareview (2.6 km)
Public designations from Edmonton Public Schools attendance areas; Catholic schools shown are the nearest, as the Catholic board publishes no boundaries. Confirm with the school before relying on it.
Listing courtesy of Meagan O'Connell, Real Broker. Data provided through the REALTOR.ca DDF® and deemed reliable but not guaranteed. Living area is as reported by the listing brokerage under the Residential Measurement Standard where it applies; verify before relying on it. View on REALTOR.ca.