
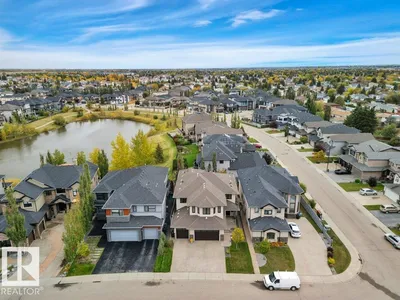
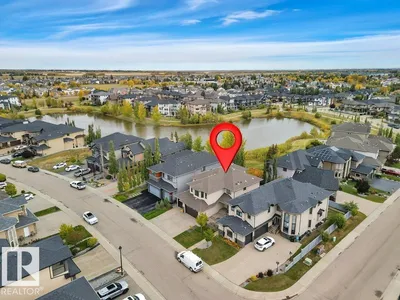
17407 108 ST NW
Chambery, Edmonton, T5X0C1
$1,125,000
ActiveMLS® E4508719, updated Oct 19, 2026

All 68 photos



























About this home
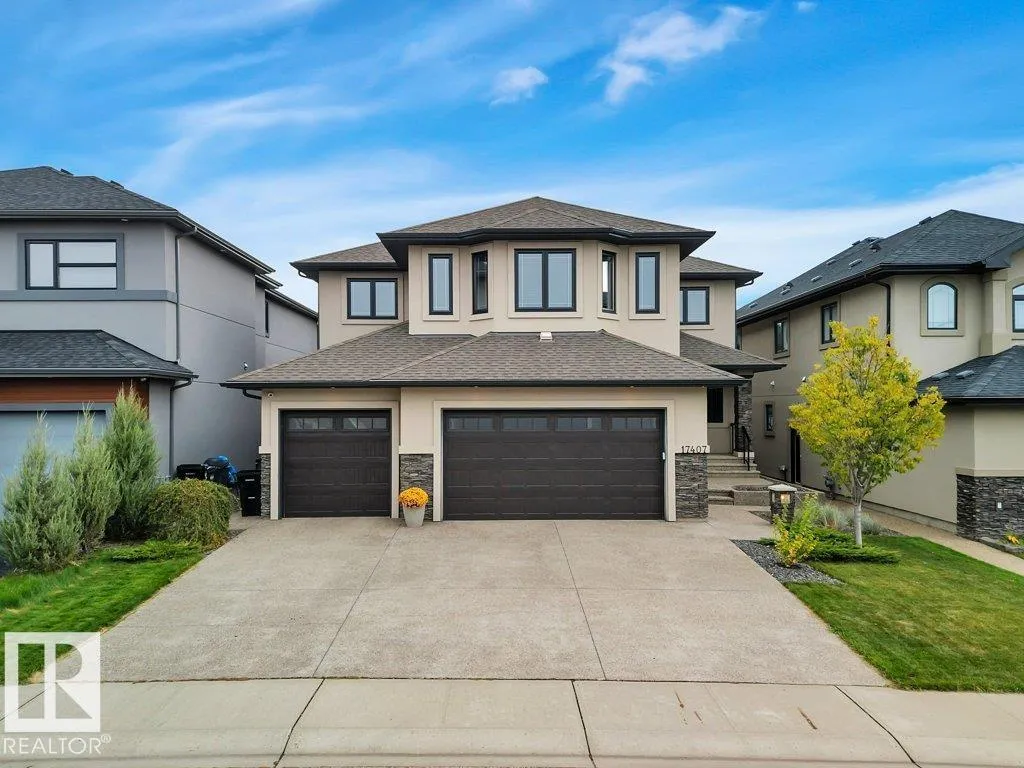
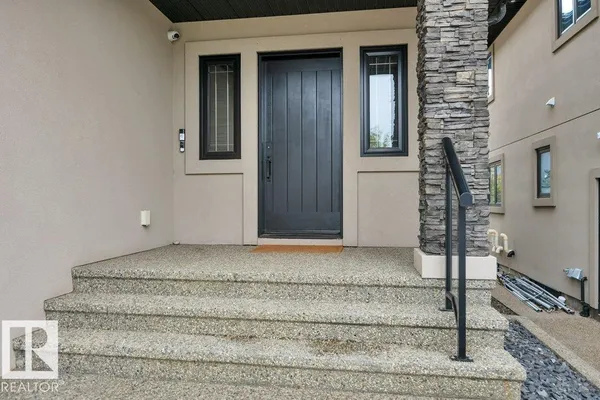
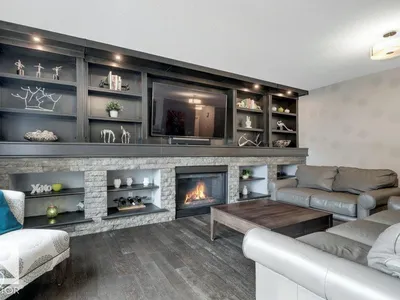
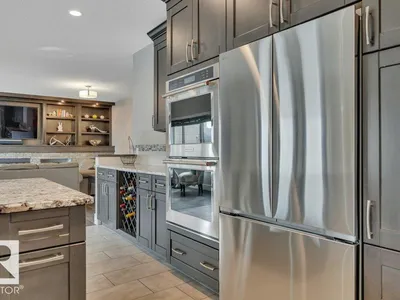
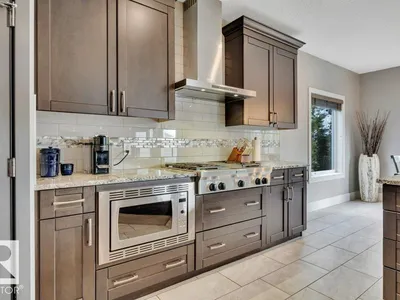
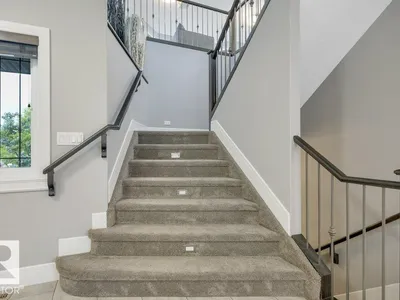
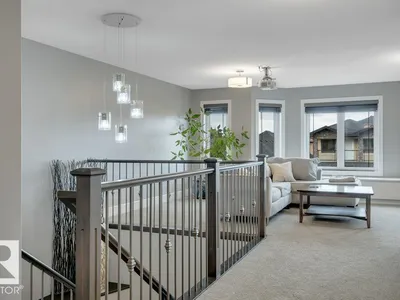
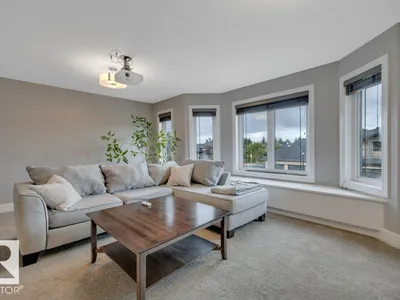
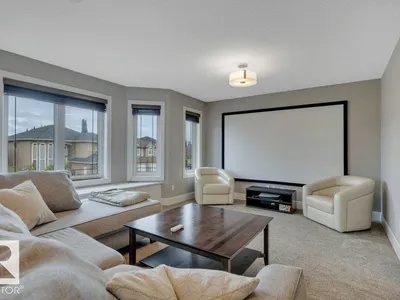
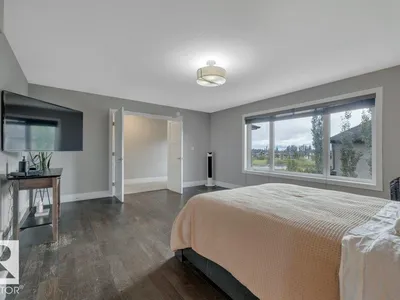
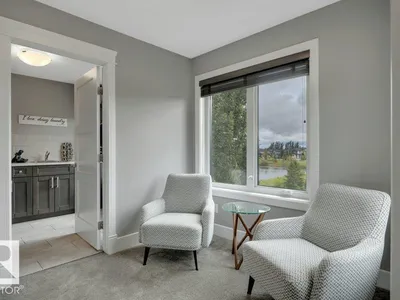
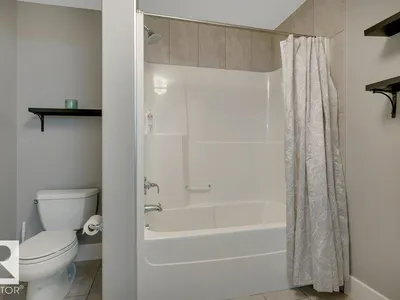
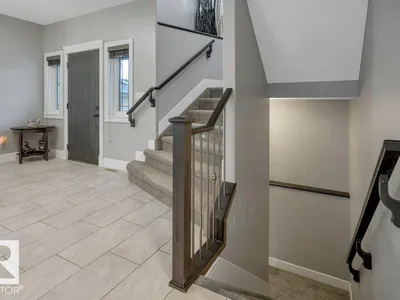
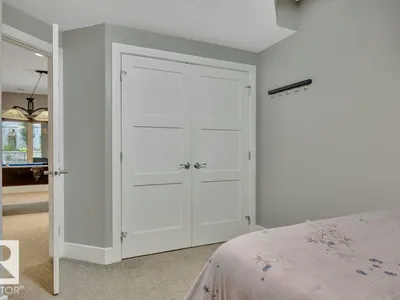
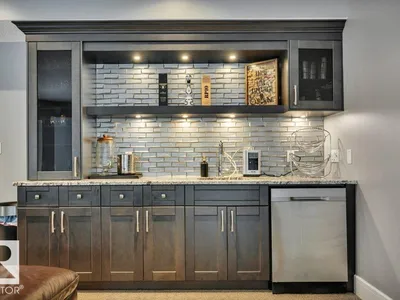
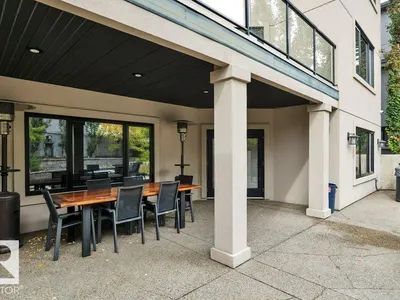
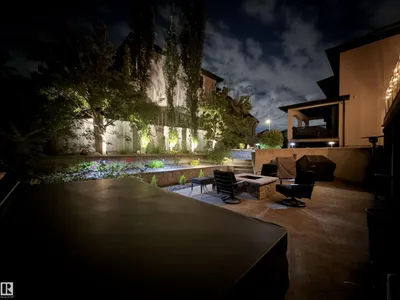
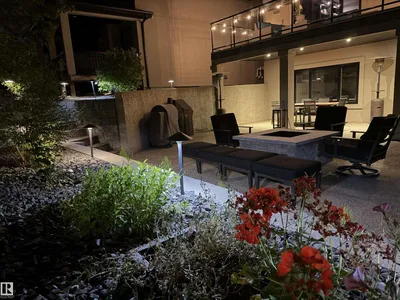
Welcome to this Executive Dream Home located in the heart of the Chambery Community. Park inside the attached 31x29.5 heated garage that is EV ready! Once inside, the huge front entrance has an absolutely stunning feature wall, the kitchen is a Chef's true dream with massive island and a walk thru L-shaped pantry, dining room, and a living room with wall to wall shelving. A second entrance to the garage, a 2-piece bathroom, and a bedroom complete this level. Upstairs you will find the huge bonus room with included projector, screen and sonos sound system. The primary bedroom has an amazing 5-piece ensuite with new soaker tub and tile, walk in shower, dual sinks and a full walk in closet. Then you have the laundry room, den and 2 bedrooms with connected 4-piece bathroom. A walk-out basement has a massive rec room with full wet bar, and a bedroom. Outside is dream backyard that can be enjoyed day or night with permanent lighting and full dog run. Too many upgrades were made to mention and is a must see!!
Details
- Type
- House
- Bedrooms
- 5
- Bathrooms
- 4
- Living area
- 3,752 sq ft
- Year built
- 2015
- Neighbourhood
- Chambery
- Parking
- 6
- Heating
- Forced air
- Basement
- Finished, Full, Walk out
Room dimensions
| Room | Level | Size |
|---|---|---|
| Living room | Main level | 5.78 × 6.72 meters |
| Dining room | Main level | 2.42 × 2.34 meters |
| Kitchen | Main level | 6.72 × 4.76 meters |
| Family room | Upper Level | 6.39 × 3.67 meters |
| Den | Upper Level | 2.42 × 3.35 meters |
| Primary Bedroom | Upper Level | 5.63 × 4.64 meters |
| Bedroom 2 | Upper Level | 5.17 × 4.34 meters |
| Bedroom 3 | Upper Level | 5.16 × 4.34 meters |
| Bedroom 4 | Main level | 2.87 × 4.19 meters |
| Bedroom 5 | Basement | 2.92 × 4.32 meters |
| Laundry room | Upper Level | 2.48 × 3.28 meters |
| Pantry | Main level | 2.86 × 3.11 meters |
| Recreation room | Basement | 12.08 × 9.40 meters |
| Utility room | Basement | 2.51 × 3.87 meters |
| Storage | Basement | 4.13 × 2.72 meters |
School zone
Schools this address is designated for
- Elementary
- Baturyn (Edmonton Public)
- Junior high
- Mary Butterworth (Edmonton Public)
- High school
- Queen Elizabeth (Edmonton Public)
- Catholic
- St. Charles (0.6 km), Cardinal Leger (4.0 km), Archbishop O'Leary (5.4 km)
Public designations from Edmonton Public Schools attendance areas; Catholic schools shown are the nearest, as the Catholic board publishes no boundaries. Confirm with the school before relying on it.
Listing courtesy of Shaun Cunningham, RE/MAX Real Estate. Data provided through the REALTOR.ca DDF® and deemed reliable but not guaranteed. Living area is as reported by the listing brokerage under the Residential Measurement Standard where it applies; verify before relying on it. View on REALTOR.ca.