
#37 3811 85 ST NW
Richfield, Edmonton, T6K4C7
$287,500
ActiveMLS® E4508710, updated Oct 15, 2026


All 72 photos





























About this home
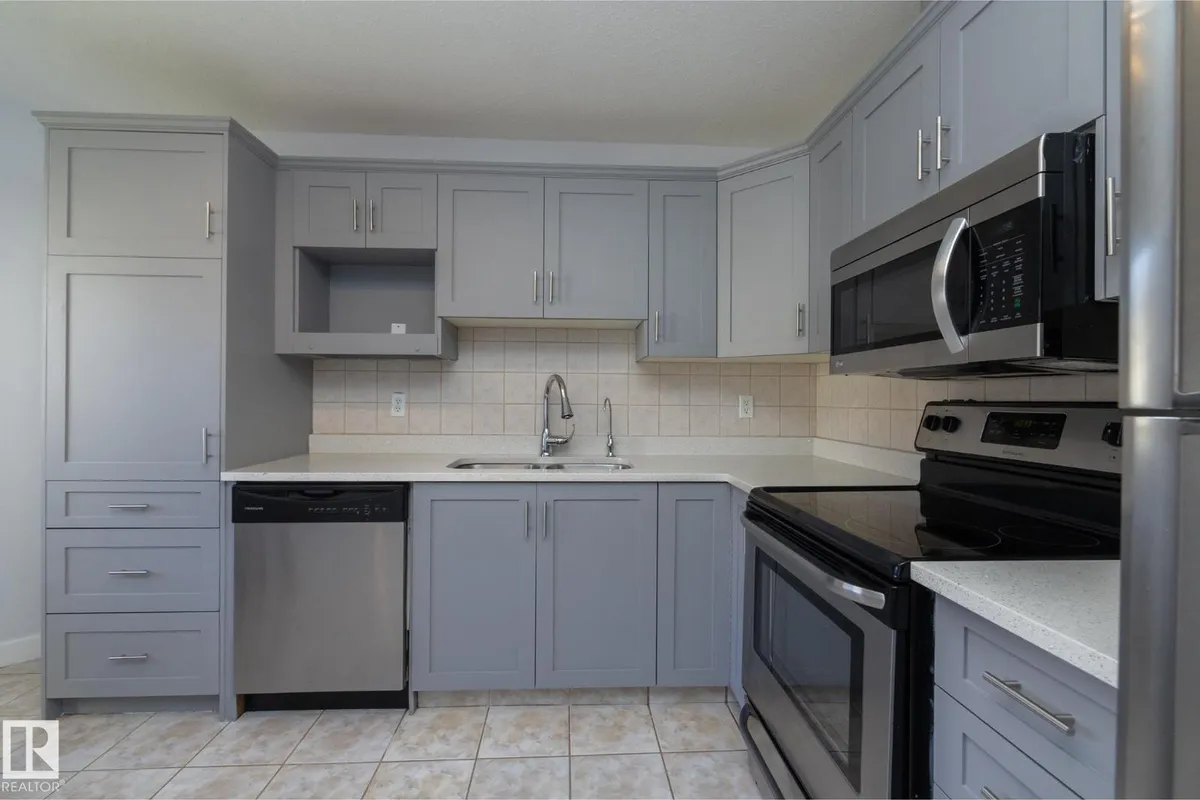
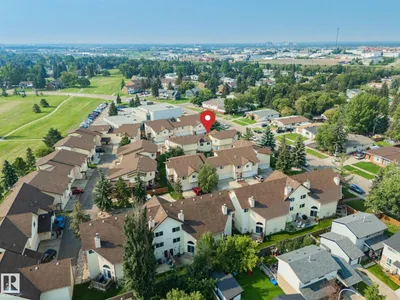
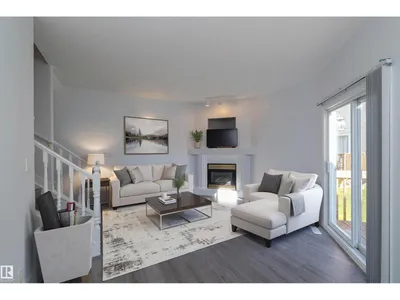
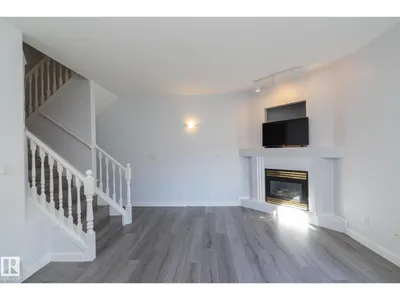
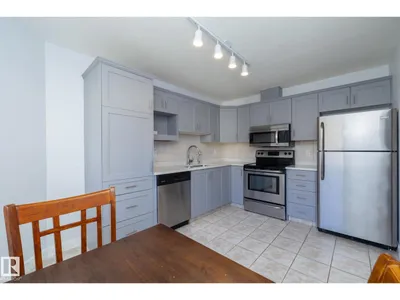
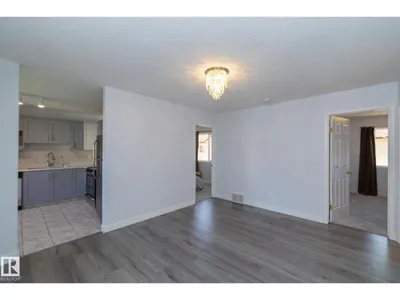
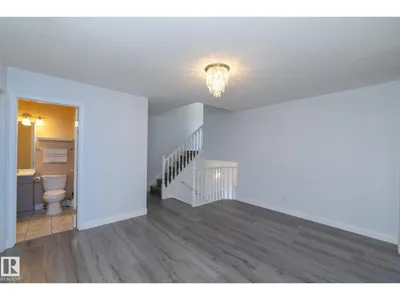
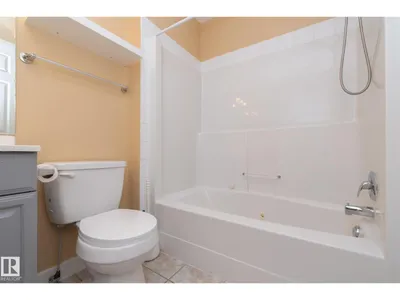
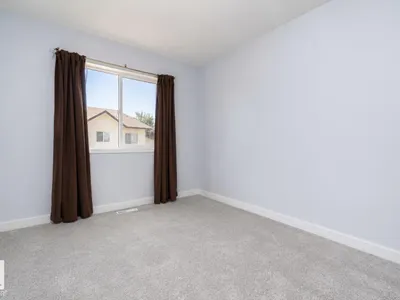
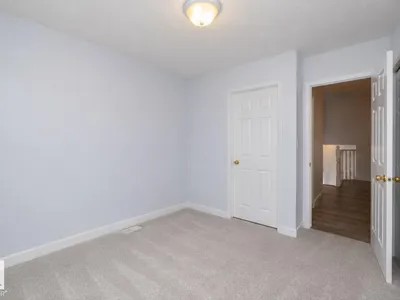
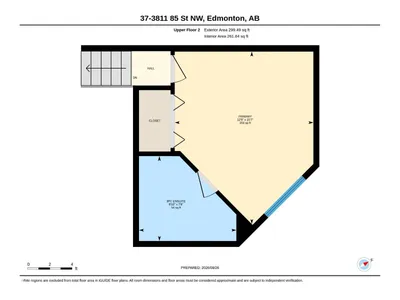
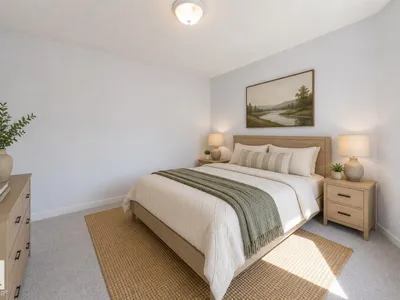
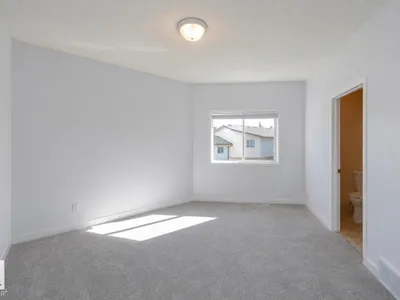
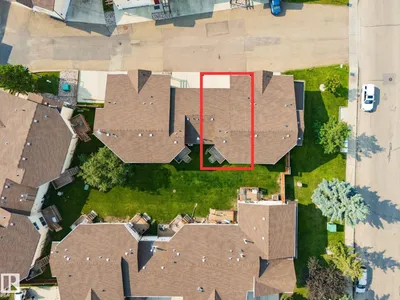
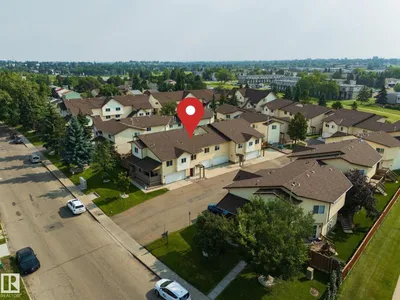
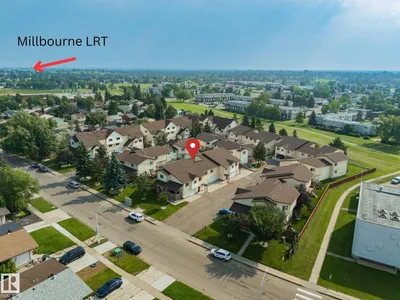
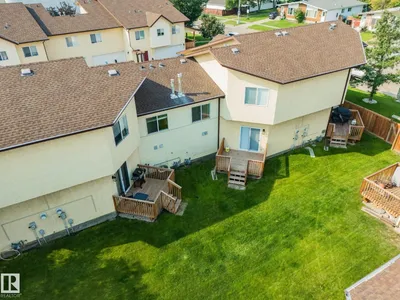
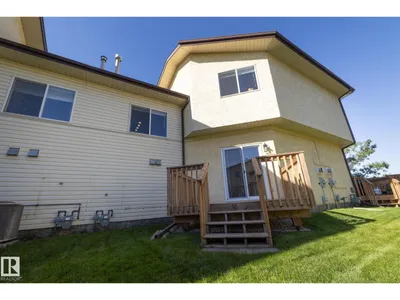
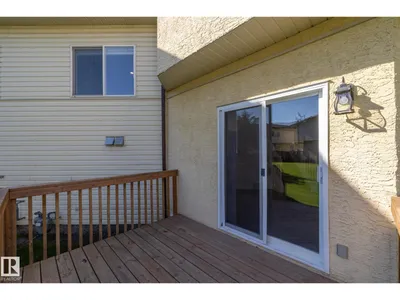
BACKING CLOSED GREEN SPACE, PET FRIENDLY & EXTENSIVELY UPDATED—this 3-bedroom Richfield townhouse delivers LOCATION, SPACE & VALUE. The unique almost 1500 sqft 4-level split offers excellent separation of living spaces with a bright living area featuring a GAS FIREPLACE & PATIO DOORS TO THE DECK, plus a flexible family/lounge area & generous dining space. The renovated eat-in kitchen overlooks the peaceful green space & features NEW CABINETRY, QUARTZ COUNTERS & VINYL PLANK FLOORING. With 3 good-sized bedrooms located on different levels & 2 full baths, including a 3-pc ensuite, there’s plenty of room to spread out. Additional updates include a NEW HOT WATER TANK, EXTERIOR DOOR, FRESH PAINT & BASEBOARDS. Step outside to direct green space & trail access—ideal for kids, pets or a morning walk. Schools are within walking distance, with Millbourne LRT nearby & quick access to Whitemud, Henday, South Common, Costco & EIA.
Details
- Type
- Row / Townhouse
- Bedrooms
- 3
- Bathrooms
- 2
- Living area
- 1,485 sq ft
- Year built
- 2000
- Neighbourhood
- Richfield
- Parking
- 3
- Heating
- Forced air
- Basement
- Finished, Full
- Condo fee
- $515 Monthly
Room dimensions
| Room | Level | Size |
|---|---|---|
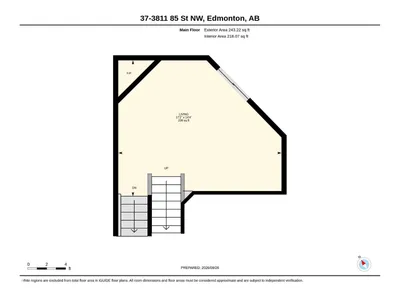
| Living room | Lower level | 5.25 × 4.36 meters |
| Dining room | Main level | 3.47 × 4.28 meters |
| Kitchen | Main level | 3.03 × 2.97 meters |
| Family room | Main level | 3.47 × 4.28 meters |
| Primary Bedroom | Upper Level | 4.75 × 4.36 meters |
| Bedroom 2 | Main level | 2.76 × 3.42 meters |
| Bedroom 3 | Main level | 2.93 × 3.37 meters |
School zone
Schools this address is designated for
- Elementary
- Grace Martin (Edmonton Public)
- Junior high
- Edith Rogers (Edmonton Public)
- High school
- J. Percy Page (Edmonton Public)
- Catholic
- St. Elizabeth (0.6 km), CCAC-Mill Woods (0.5 km)
Public designations from Edmonton Public Schools attendance areas; Catholic schools shown are the nearest, as the Catholic board publishes no boundaries. Confirm with the school before relying on it.
Listing courtesy of Jill Jordan, RE/MAX Real Estate. Data provided through the REALTOR.ca DDF® and deemed reliable but not guaranteed. Living area is as reported by the listing brokerage under the Residential Measurement Standard where it applies; verify before relying on it. View on REALTOR.ca.