
9647 COLAK LI SW SW
Chappelle Area, Edmonton, T6W5M5
$499,000
ActiveMLS® E4508706, updated Oct 1, 2026


All 35 photos










About this home
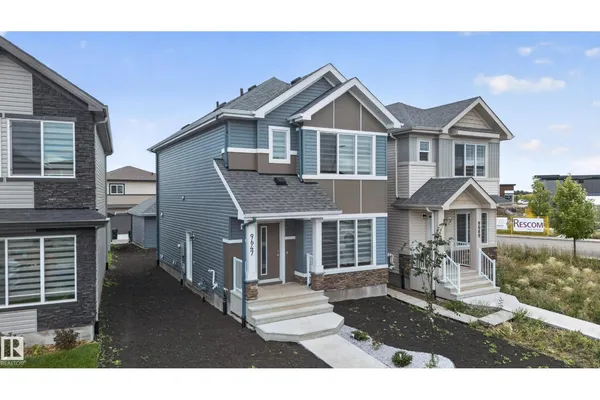
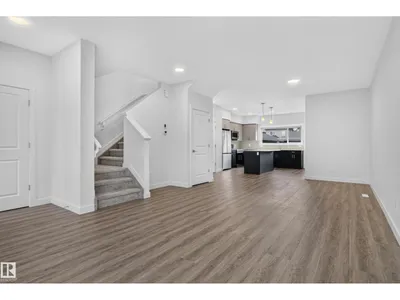
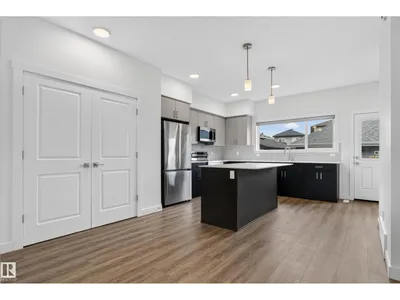
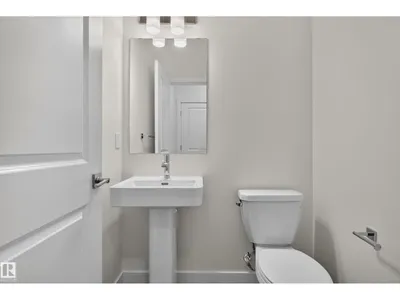
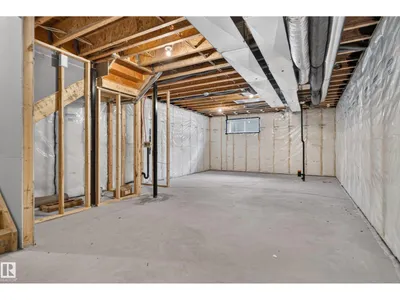
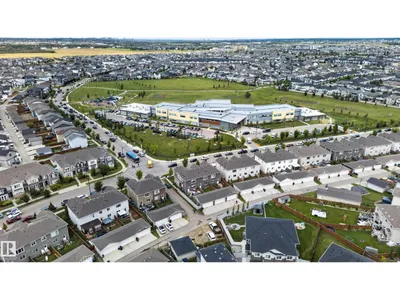
Welcome to this charming detached home in the sought-after community of Chappelle. Featuring 3 bedrooms, 2.5 bathrooms, and a convenient side entrance with a roughed-in basement - ready for a future LEGAL basement! Bringing a practical open-concept layout - this home is designed for comfortable everyday living. Ideally situated near schools, parks, shopping plazas, walking trails, and public transit, you’ll have everything you need just minutes away. A detached double-car garage adds convenience, secure parking, and extra storage. A fantastic opportunity for families looking to call Chappelle home.
Details
- Type
- House
- Bedrooms
- 3
- Bathrooms
- 3
- Living area
- 1,435 sq ft
- Year built
- 2024
- Neighbourhood
- Chappelle Area
- Heating
- Forced air
- Basement
- Unfinished, Full
Room dimensions
| Room | Level | Size |
|---|---|---|
| Living room | Main level | |
| Dining room | Main level | |
| Kitchen | Main level | |
| Primary Bedroom | Upper Level | |
| Bedroom 2 | Upper Level | |
| Bedroom 3 | Upper Level | |
| Bonus Room | Upper Level |
School zone
Schools this address is designated for
- Elementary
- Donald R. Getty (Edmonton Public)
- Junior high
- Donald R. Getty (Edmonton Public)
- High school
- Dr. Anne Anderson (Edmonton Public)
- Catholic
- St. Thomas Aquinas (2.5 km), Father Michael McCaffery (3.0 km)
Public designations from Edmonton Public Schools attendance areas; Catholic schools shown are the nearest, as the Catholic board publishes no boundaries. Confirm with the school before relying on it.
Listing courtesy of Harman Sohi, Royal Lepage Arteam Realty. Data provided through the REALTOR.ca DDF® and deemed reliable but not guaranteed. Living area is as reported by the listing brokerage under the Residential Measurement Standard where it applies; verify before relying on it. View on REALTOR.ca.