
18647 19 AV NW
River's Edge, Edmonton, T6M3M9
$584,400
ActiveMLS® E4508692, updated Oct 19, 2026

All 61 photos



















About this home
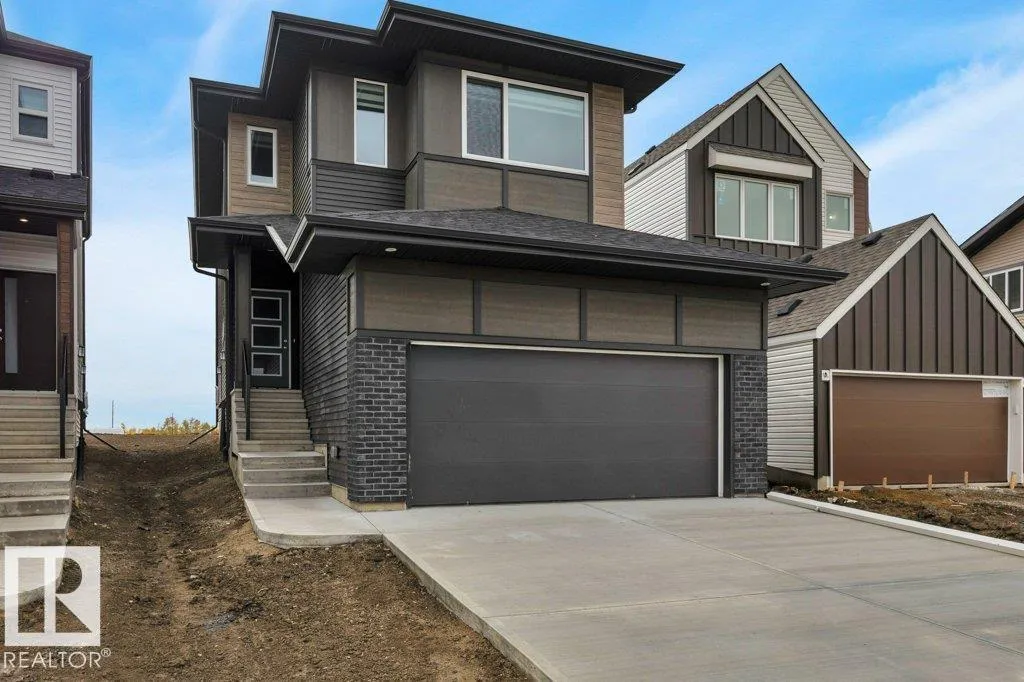
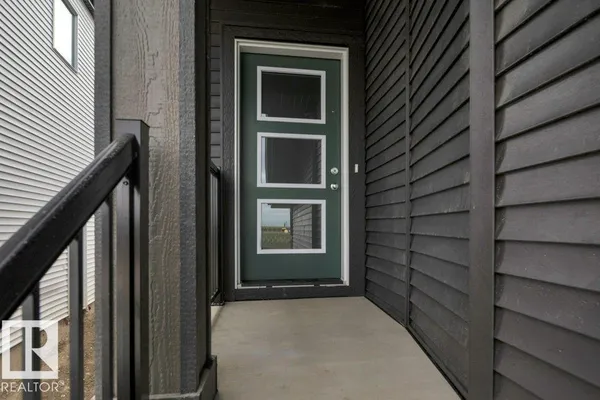
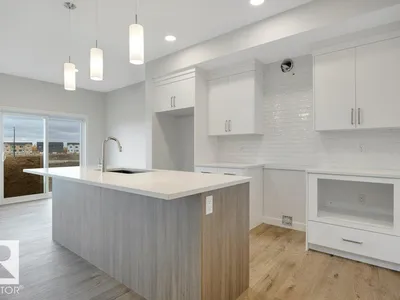
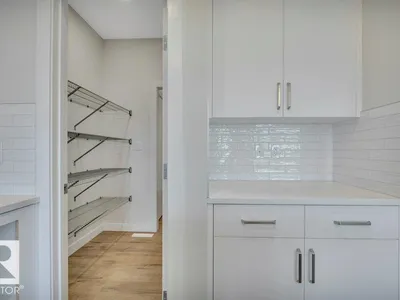
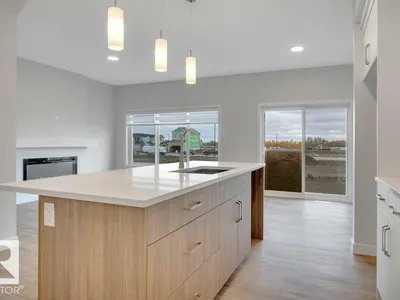
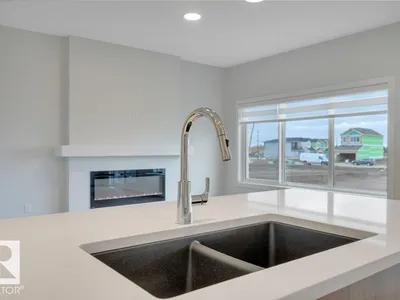
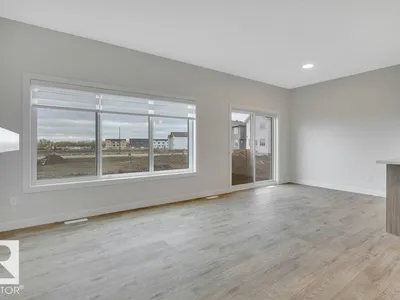
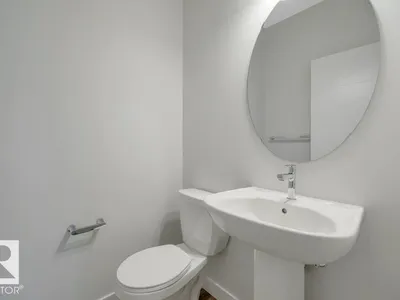
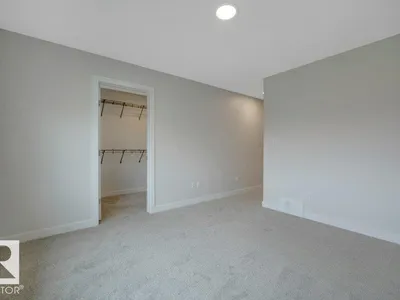
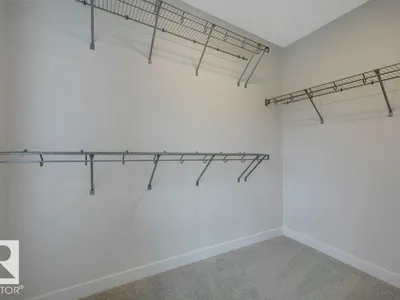
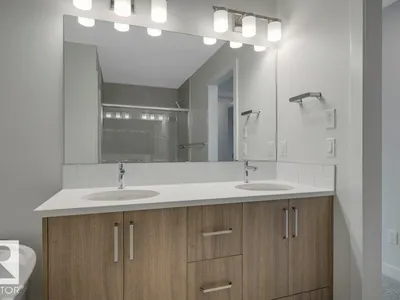
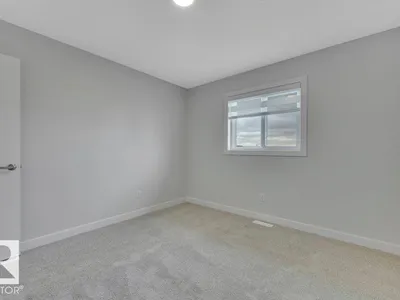
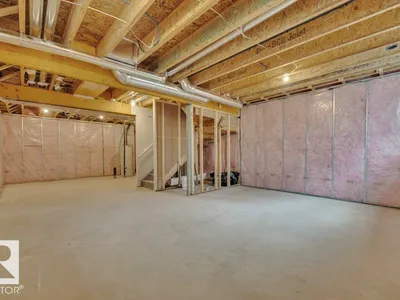
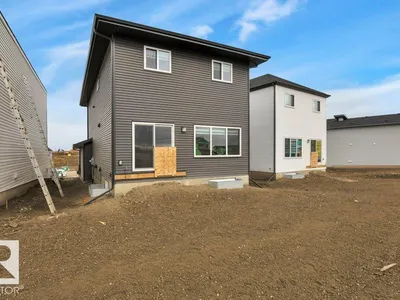
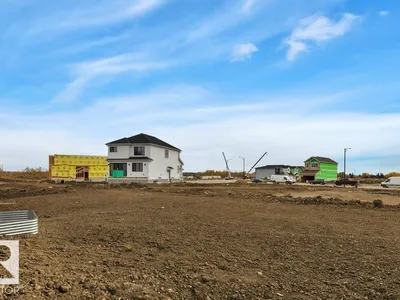
FINGERS ON YOUR BUZZER...The Developer (Qualico) is offering a $10,000 reduction on the builders ORIGINAL price to get you into their Community of River's Edge. If you need a home with 4-BIG Bedrooms upstairs - YOU HAVE FOUND IT HERE! The main floor features a GREAT kitchen with a center island/eating bar, quartz counters, pots and pan drawers, a $5,000 appliance allowance and a HUGE walk-thru pantry to Mudroom & Garage. Other higlights include a SPACIOUS family room with fireplace, a generous Eating Area and a convenient Den for working from home or the kids homework! The upper level also provided a BIG Bonus Room, and the master ensuite includes a free standing tub and a large walk-in shower. The home continues to impress with WINDOW COVERINGS included, a SOUTH FACING YARD, a SEPARATE SIDE ENTRANCE, 9' Foundation Walls, basement R/I for a Bathroom, Laundry & Wet Bar PLUS..The garage is OVERSIZED to fit a truck. THE $10,000 REDUCTION APPLIED TO THE POSTED ASKING PRICE IS FOR A LIMITED TIME-BUY IT NOW!
Details
- Type
- House
- Bedrooms
- 4
- Bathrooms
- 3
- Living area
- 1,972 sq ft
- Year built
- 2026
- Neighbourhood
- River's Edge
- Heating
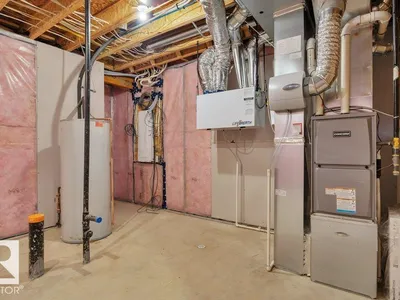
- Forced air
- Basement
- Unfinished, Full
Room dimensions
| Room | Level | Size |
|---|---|---|
| Living room | Main level | 3.50 × 4.26 meters |
| Dining room | Main level | 2.89 × 2.74 meters |
| Kitchen | Main level | 2.64 × 3.65 meters |
| Den | Main level | 2.44 × 3.04 meters |
| Primary Bedroom | Upper Level | 3.55 × 3.65 meters |
| Bedroom 2 | Upper Level | 2.74 × 3.35 meters |
| Bedroom 3 | Upper Level | 3.04 × 3.75 meters |
| Bedroom 4 | Upper Level | 3.25 × 3.40 meters |
| Bonus Room | Upper Level | 2.54 × 3.04 meters |
| Laundry room | Upper Level |
School zone
Schools this address is designated for
- Elementary
- Ormsby (Edmonton Public)
- Junior high
- S. Bruce Smith (Edmonton Public)
- High school
- Jasper Place (Edmonton Public)
- Catholic
- St. John XXIII (3.7 km), Mother Margaret Mary (5.8 km)
Public designations from Edmonton Public Schools attendance areas; Catholic schools shown are the nearest, as the Catholic board publishes no boundaries. Confirm with the school before relying on it.
Listing courtesy of Darrell Zapernick, MaxWell Challenge Realty. Data provided through the REALTOR.ca DDF® and deemed reliable but not guaranteed. Living area is as reported by the listing brokerage under the Residential Measurement Standard where it applies; verify before relying on it. View on REALTOR.ca.