
10427 134 ST NW
Glenora, Edmonton, T5N2B3
$1,475,000
ActiveMLS® E4508684, updated Oct 21, 2026


All 51 photos














About this home
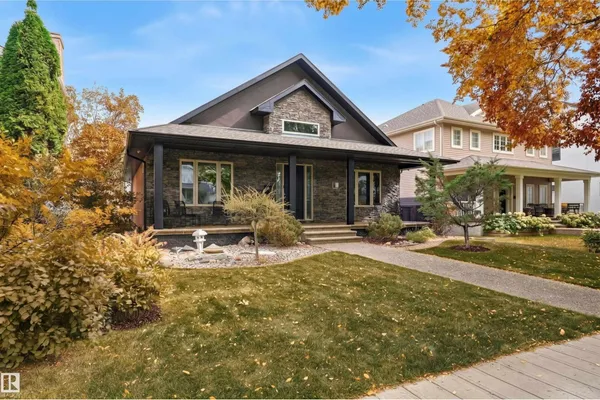
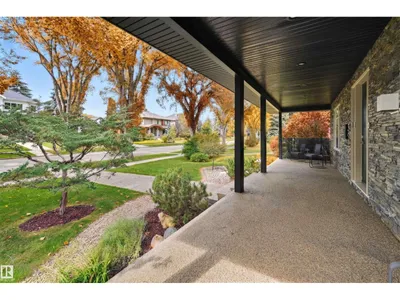
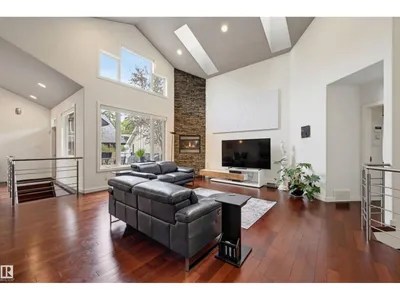
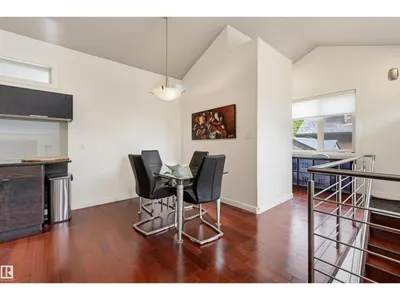
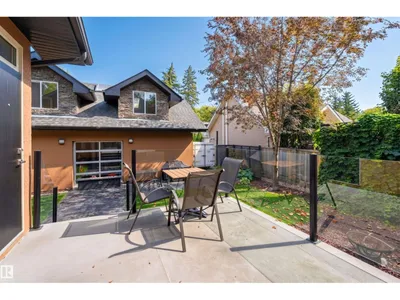
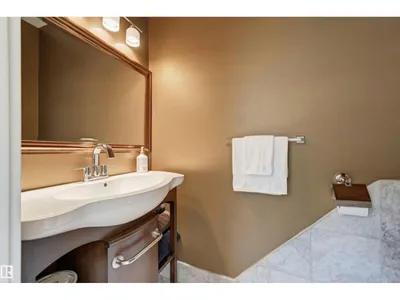
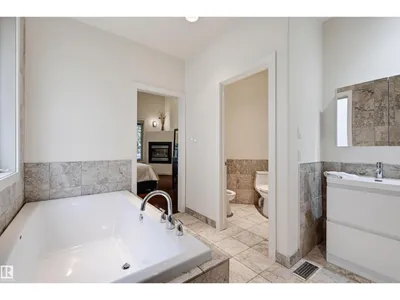
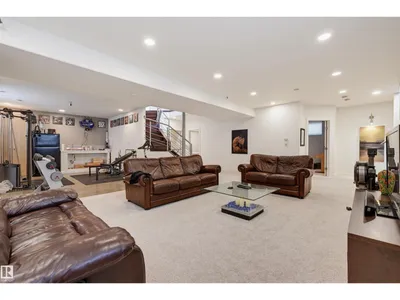
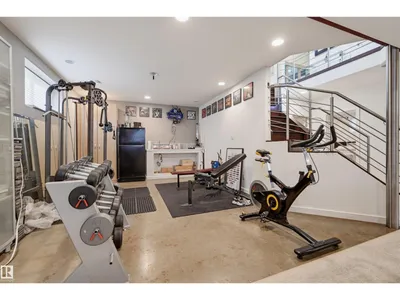
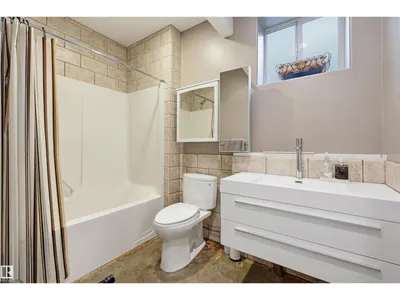
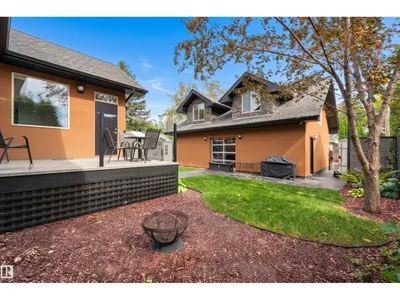
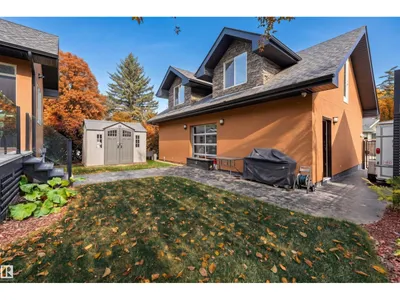
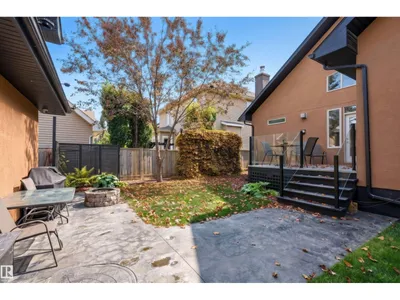
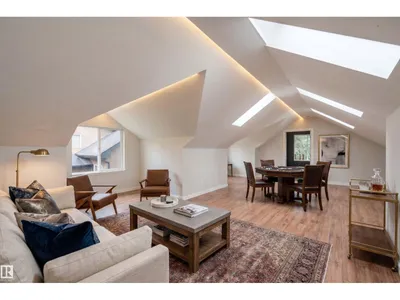
Welcome to this sprawling custom-built Glenora bungalow, completed in 2007 & thoughtfully designed for expansive main-level living. Soaring ceilings & an open, flowing layout connect the living room (with beautiful custom fireplace), dining area & exceptional kitchen, featuring an 84 Sub-Zero refrigerator, Wolf E-Series cooktop & oven, large pantry and generous island seating. The main floor also offers a private office/den/formal dining area, powder room & luxurious primary suite with fireplace, walk-in shower & deluxe ensuite. Downstairs, in-floor heat, wet bar, family room, gym area, two additional bedrooms, full bath, laundry & abundant storage create an impressive extension of the living space. The oversized (30.87 x 24.93 ft) heated triple garage is a true standout, complete with bathroom, car-lift potential & an expansive 800+ SF finished loft above. RV parking, mature landscaping, & exceptional outdoor spaces (veranda & deck!) complete this rare Glenora offering. Some photos are virtually staged.
Details
- Type
- House
- Bedrooms
- 3
- Bathrooms
- 4
- Living area
- 1,609 sq ft
- Year built
- 2005
- Neighbourhood
- Glenora
- Parking
- 5
- Heating
- In Floor Heating, Coil Fan
- Basement
- Finished, Full
Room dimensions
| Room | Level | Size |
|---|---|---|
| Living room | Main level | 5.36 × 4.97 meters |
| Dining room | Main level | 3.93 × 3.37 meters |
| Kitchen | Main level | 4.38 × 3.76 meters |
| Family room | Basement | 7.16 × 5.10 meters |
| Den | Main level | 3.06 × 2.44 meters |
| Primary Bedroom | Main level | 4.73 × 4.19 meters |
| Bedroom 2 | Basement | 3.92 × 3.68 meters |
| Bedroom 3 | Basement | 3.93 × 3.69 meters |
| Loft | Upper Level | 8.26 × 3.92 meters |
School zone
Schools this address is designated for
- Elementary
- Glenora (Edmonton Public)
- Junior high
- Westminster (Edmonton Public)
- High school
- Ross Sheppard (Edmonton Public)
- Catholic
- St. Vincent (0.5 km), Holy Cross (2.0 km), Archbishop MacDonald (1.2 km)
Public designations from Edmonton Public Schools attendance areas; Catholic schools shown are the nearest, as the Catholic board publishes no boundaries. Confirm with the school before relying on it.
Listing courtesy of Clare Packer, RE/MAX Excellence. Data provided through the REALTOR.ca DDF® and deemed reliable but not guaranteed. Living area is as reported by the listing brokerage under the Residential Measurement Standard where it applies; verify before relying on it. View on REALTOR.ca.