
#105 10160 115 ST NW
Wîhkwêntôwin, Edmonton, T5K1T6
$189,900
ActiveMLS® E4508683, updated Oct 20, 2026

All 38 photos




About this home
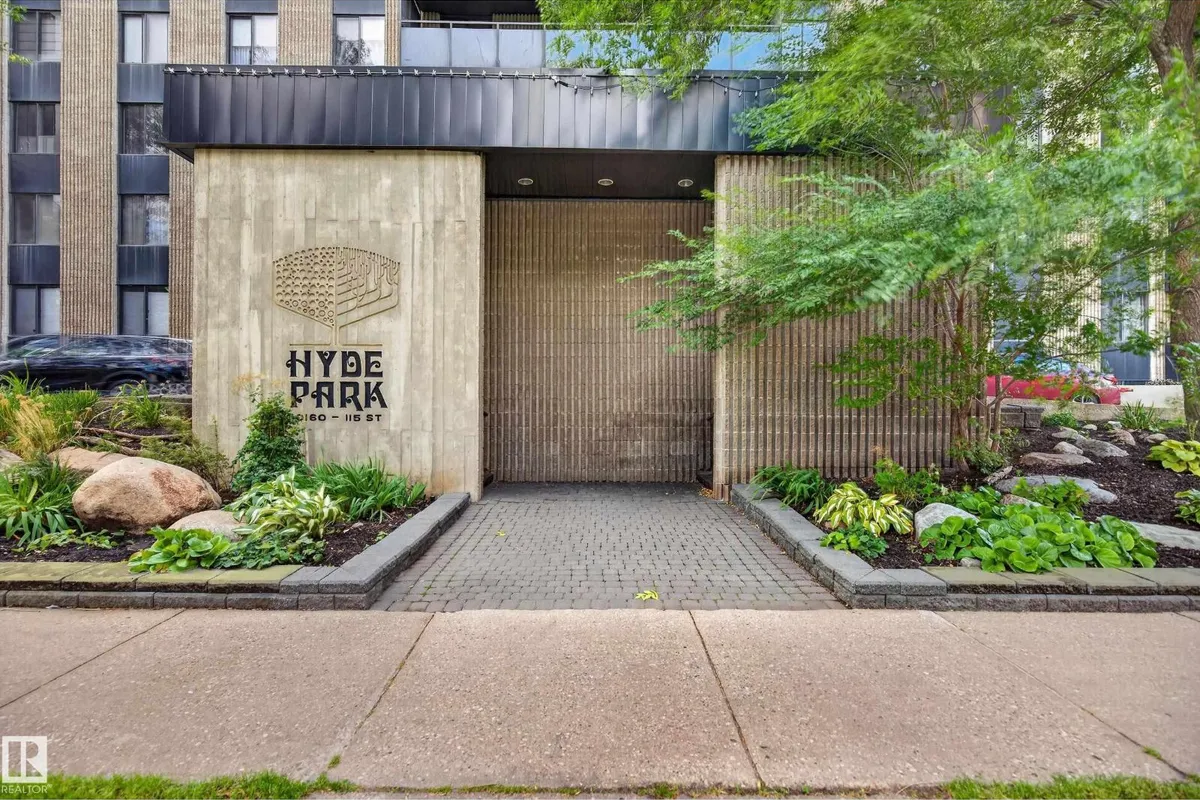
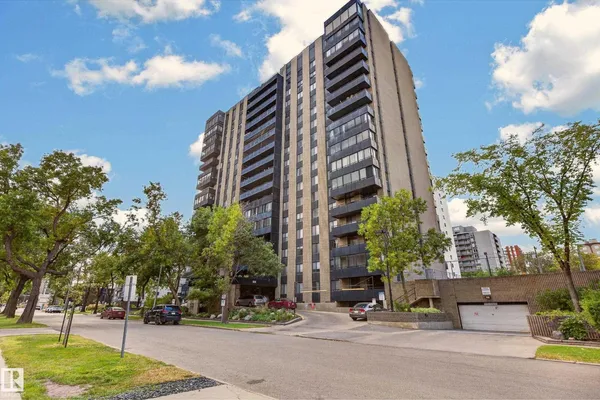
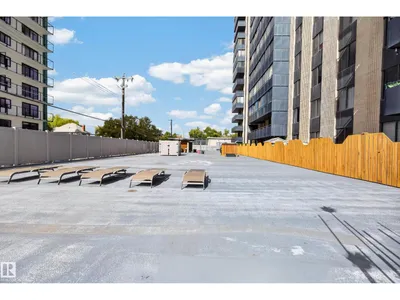
**PRICE REDUCED...SELLER SAYS...GET IT SOLD!!** Awesome main floor 2 bedroom 1 bathroom unit located in the very well maintained complex of HYDE PARK! Just under 950sq ft of spacious and executive living features recent renos including brand new laminate flooring, freshly painted, newer kitchen cabinets w/soft close doors/drawers, tile backsplash and all upgraded SS LG appliances. Newly renovated bathroom features a double vanity, tile flooring, tile walls and full tile bathtub. 2 good size bedrooms. Massive 10'x40' patio space which is completely fenced for added privacy. Unit has in-suite laundry with brand new LG washer/dryer and in-suite air chiller HVAC system and comes with 1 titled U/G parking stall and an assigned storage unit. Bldg amenities include massive games room, gym, indoor/outdoor pools, sauna, hottub,guest suite, tennis court and a massive outdoor BBQ area. Steps to ravine access, bus, shopping and schools. Super clean unit and quick possession!
Details
- Type
- Apartment
- Bedrooms
- 2
- Bathrooms
- 1
- Living area
- 949 sq ft
- Year built
- 1970
- Neighbourhood
- Wîhkwêntôwin
- Parking
- 1
- Heating
- Hot water radiator heat, Baseboard heaters
- Basement
- None
- Condo fee
- $734 Monthly
Room dimensions
| Room | Level | Size |
|---|---|---|
| Living room | Main level | 3.96 × 3.56 meters |
| Dining room | Main level | 3.65 × 2.74 meters |
| Kitchen | Main level | 5.18 × 2.43 meters |
| Primary Bedroom | Main level | 5.45 × 2.74 meters |
| Bedroom 2 | Main level | 4.87 × 2.74 meters |
| Laundry room | Main level | 1.50 × 1.21 meters |
School zone
Schools this address is designated for
- Junior high
- Oliver, Westminster, Victoria (Edmonton Public)
- High school
- Victoria (Edmonton Public)
- Catholic
- Holy Child (0.9 km), St. Catherine (1.7 km), St. Joseph (1.4 km)
Public designations from Edmonton Public Schools attendance areas; Catholic schools shown are the nearest, as the Catholic board publishes no boundaries. Confirm with the school before relying on it.
Listing courtesy of Fred Kassam, RE/MAX Excellence. Data provided through the REALTOR.ca DDF® and deemed reliable but not guaranteed. Living area is as reported by the listing brokerage under the Residential Measurement Standard where it applies; verify before relying on it. View on REALTOR.ca.