
2410 WARRY PL SW
Windermere, Edmonton, T6W0P1
$669,000
ActiveMLS® E4508678, updated Oct 15, 2026


All 40 photos










About this home
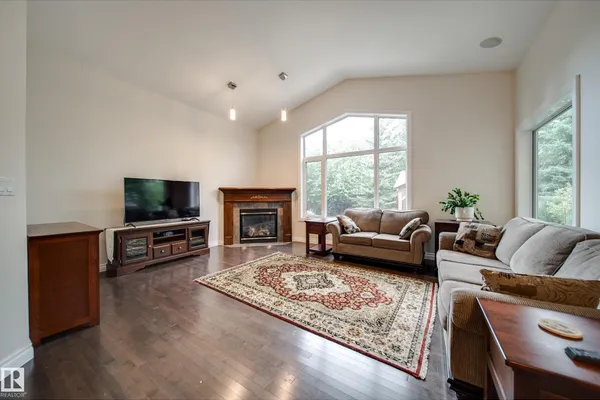
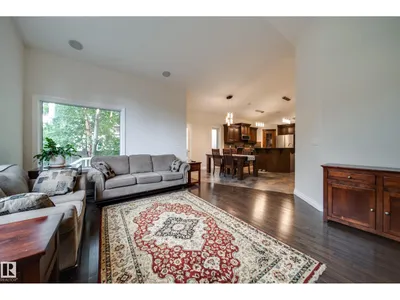
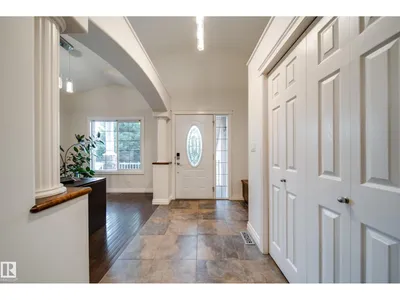
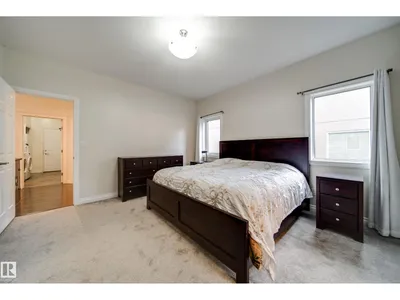
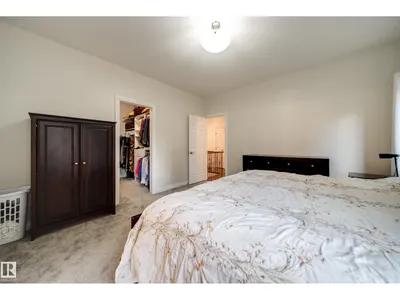
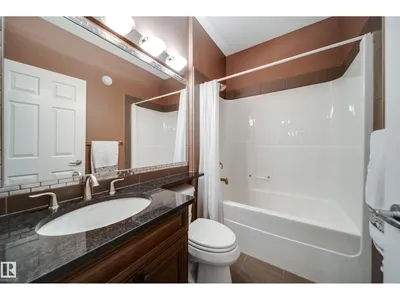
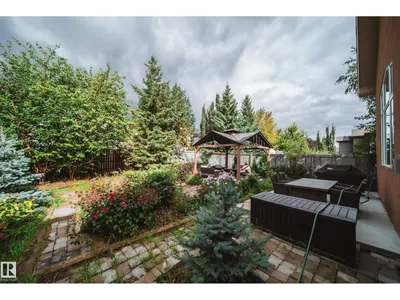
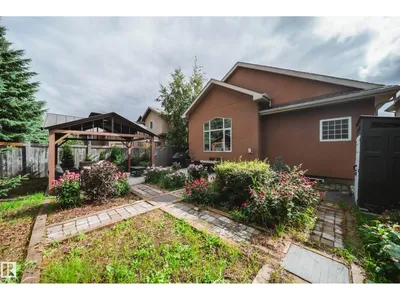
Welcome to Upper Windermere! Tucked away on a mature, beautifully treed lot, this inviting bungalow offers a rare opportunity in one of Southwest Edmonton’s most sought-after communities. The bright, open main floor features vaulted living areas that create an airy, spacious feel throughout. Offering 2 bedrooms, 2 full bathrooms and a versatile den on the main level, the layout is ideal for downsizers, professionals or those looking for convenient one-level living. The partially finished basement provides a large rec room, plenty of additional space and excellent potential to customize to your needs. Outside, enjoy a large, private mature yard with room to relax, entertain and garden. Recent updates include lighting, paint, a newer furnace and hot water tank. Enjoy entertaining under the pergola in this beautiful yard. A fantastic opportunity to personalize and make this Upper Windermere bungalow your own!
Details
- Type
- House
- Bedrooms
- 2
- Bathrooms
- 2
- Living area
- 1,620 sq ft
- Year built
- 2008
- Neighbourhood
- Windermere
- Parking
- 4
- Heating
- Forced air
- Basement
- Partially finished, Full
Room dimensions
| Room | Level | Size |
|---|---|---|
| Living room | Main level | 5.30 × 4.88 meters |
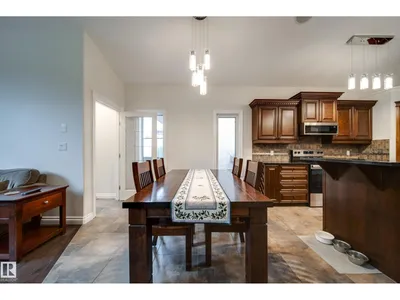
| Dining room | Main level | 4.04 × 2.90 meters |
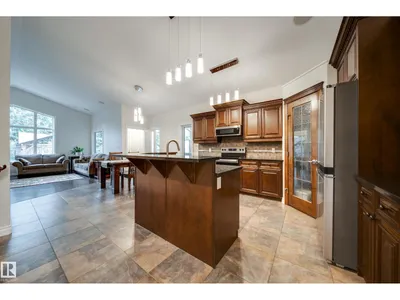
| Kitchen | Main level | 4.10 × 4.22 meters |
| Den | Main level | 2.90 × 3.42 meters |
| Primary Bedroom | Main level | 4.01 × 4.23 meters |
| Bedroom 2 | Main level | 3.18 × 3.56 meters |
| Recreation room | Basement | 7.78 × 4.32 meters |
School zone
Schools this address is designated for
- Elementary
- Constable Daniel Woodall (Edmonton Public)
- Junior high
- Riverbend (Edmonton Public)
- High school
- Lillian Osborne (Edmonton Public)
- Catholic
- St. John XXIII (0.8 km), Mother Margaret Mary (3.7 km)
Public designations from Edmonton Public Schools attendance areas; Catholic schools shown are the nearest, as the Catholic board publishes no boundaries. Confirm with the school before relying on it.
Listing courtesy of Adam Dirksen, Rimrock Real Estate. Data provided through the REALTOR.ca DDF® and deemed reliable but not guaranteed. Living area is as reported by the listing brokerage under the Residential Measurement Standard where it applies; verify before relying on it. View on REALTOR.ca.