
#701 10028 119 ST NW
Wîhkwêntôwin, Edmonton, T5K1Y8
$399,900
ActiveMLS® E4508676, updated Oct 15, 2026


All 37 photos







About this home
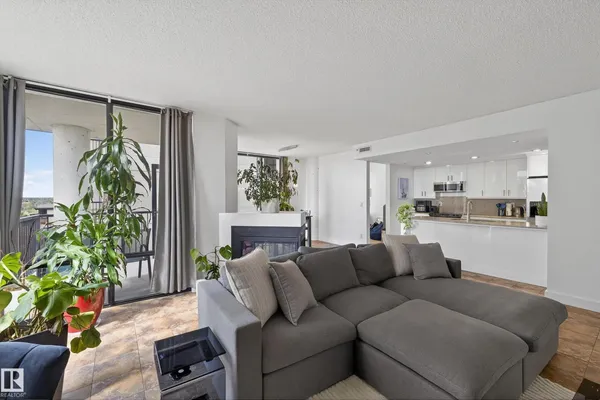
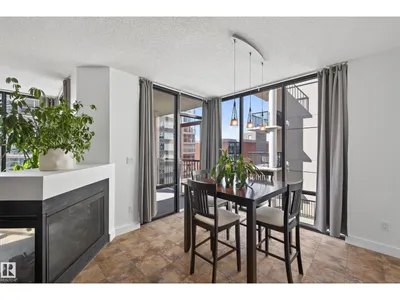
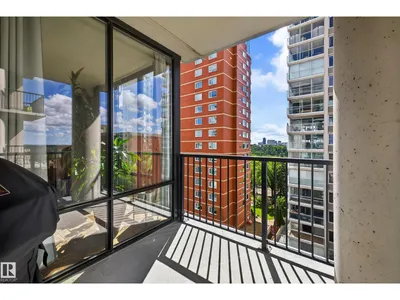
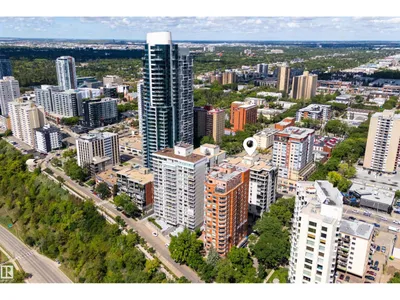
Experience elevated urban living in this stunning 7th-floor, southwest-facing condo in the heart of Downtown Edmonton. Freshly painted and offering over 1,550 sq ft of well-designed space, this home showcases breathtaking views of the River Valley, University, and beyond to West Edmonton Mall. This immaculate 2-bedroom + den, 2-bath residence blends spacious, open-concept living with modern finishes throughout. Step onto your private balcony with a gas line for easy BBQing. The upgraded kitchen features granite countertops, stainless steel appliances, and sleek cabinetry. Comfort is enhanced with a central steam humidifier, Nest system, and air purifier. Complete with in-suite laundry and storage, a private storage cage, and underground parking conveniently located beside the elevator. Ideally located just steps to top dining, amenities, Victoria Park, River Valley trails, and golf.
Details
- Type
- Apartment
- Bedrooms
- 2
- Bathrooms
- 2
- Living area
- 1,557 sq ft
- Year built
- 2004
- Neighbourhood
- Wîhkwêntôwin
- Parking
- 1
- Heating
- Heat Pump
- Basement
- None
- Condo fee
- $907 Monthly
Room dimensions
| Room | Level | Size |
|---|---|---|
| Living room | Main level | 5.57 × 5.59 meters |
| Dining room | Main level | 3.44 × 2.47 meters |
| Kitchen | Main level | 2.90 × 5.22 meters |
| Den | Main level | 2.38 × 2.47 meters |
| Primary Bedroom | Main level | 6.13 × 4.44 meters |
| Bedroom 2 | Main level | 3.10 × 4.94 meters |
School zone
Schools this address is designated for
- Junior high
- Oliver, Westminster, Victoria (Edmonton Public)
- High school
- Victoria (Edmonton Public)
- Catholic
- Holy Child (1.2 km), St. Catherine (2.1 km), St. Joseph (1.9 km)
Public designations from Edmonton Public Schools attendance areas; Catholic schools shown are the nearest, as the Catholic board publishes no boundaries. Confirm with the school before relying on it.
Listing courtesy of Melissa Sabourin, Rimrock Real Estate. Data provided through the REALTOR.ca DDF® and deemed reliable but not guaranteed. Living area is as reported by the listing brokerage under the Residential Measurement Standard where it applies; verify before relying on it. View on REALTOR.ca.