
#316 4312 139 AV NW
Clareview Town Centre, Edmonton, T5Y3J4
$135,000
ActiveMLS® E4508674, updated Oct 4, 2026


All 61 photos






















About this home
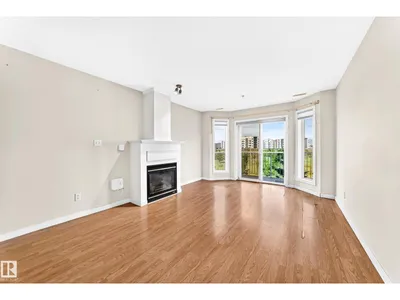
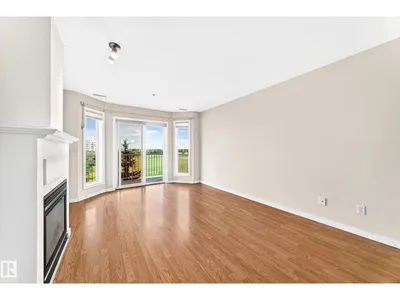
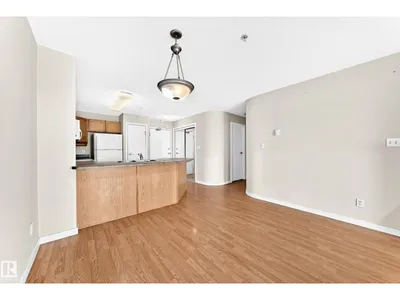
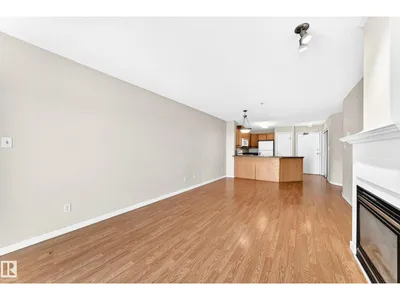
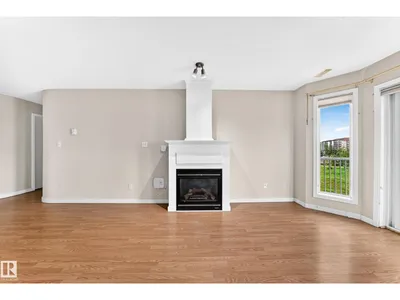
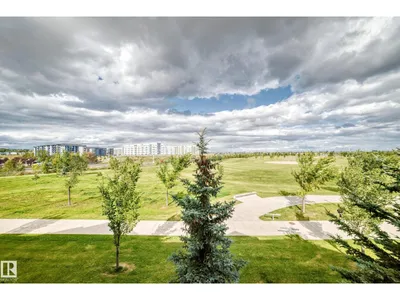
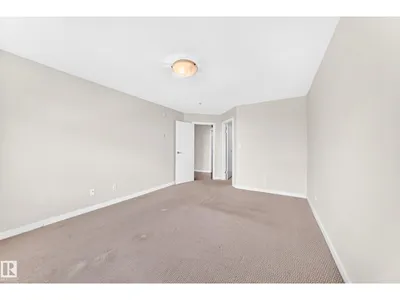
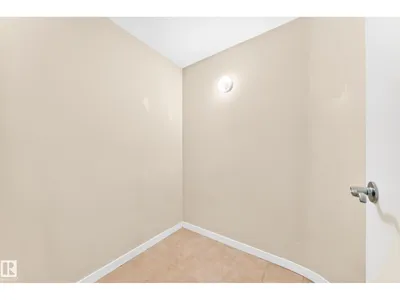
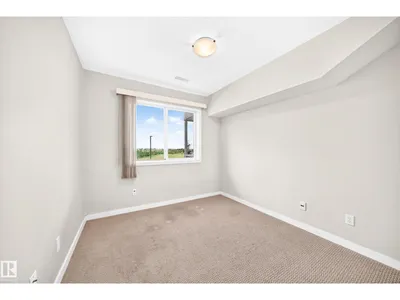
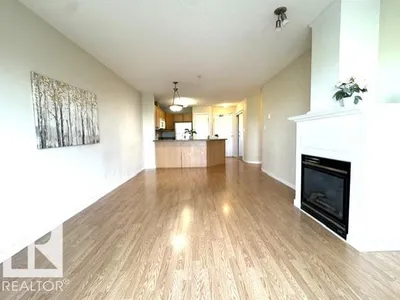
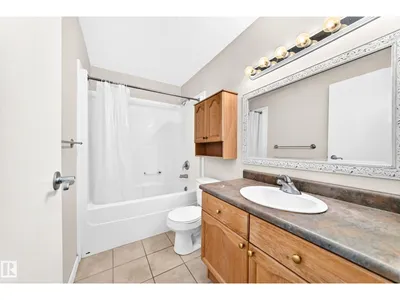
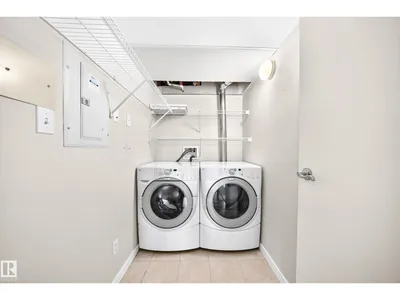
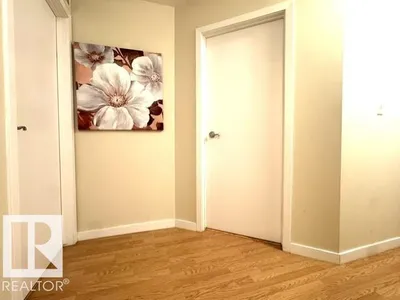
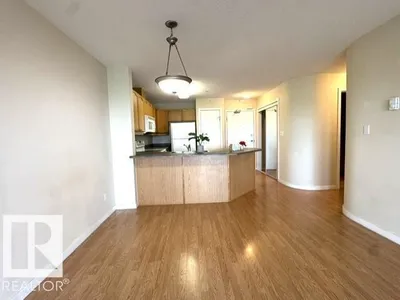
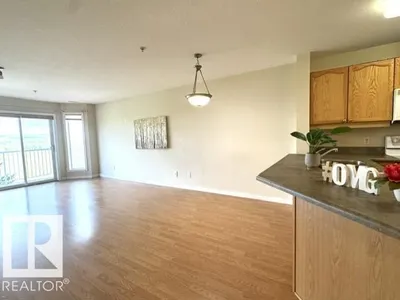
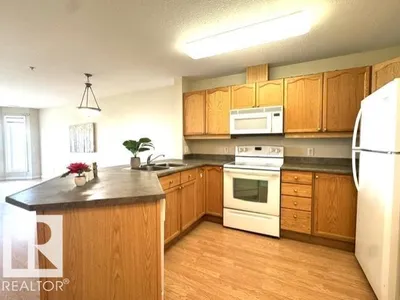
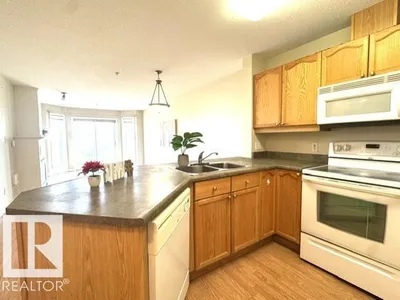
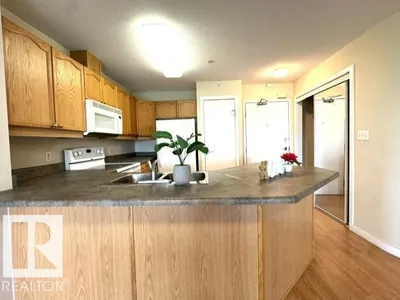
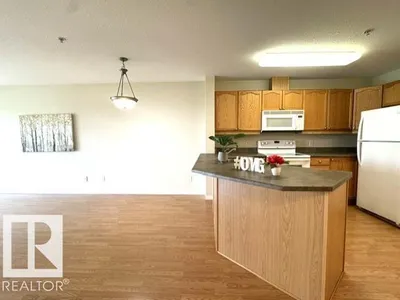
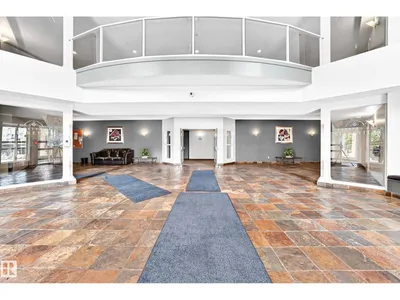
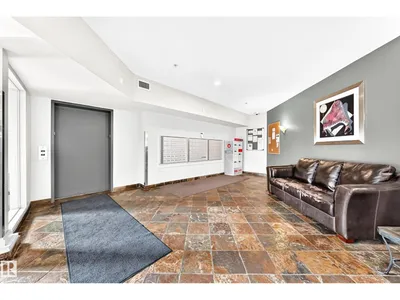
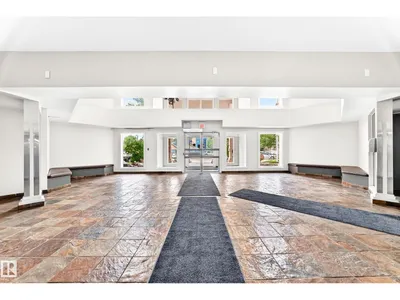
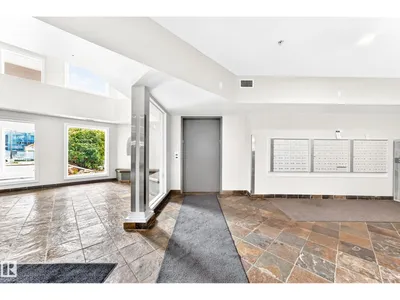
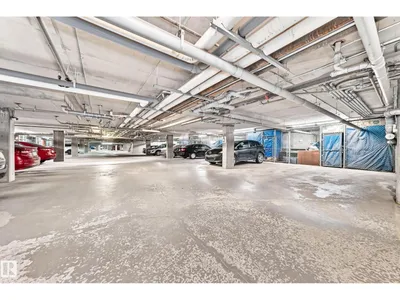
Great Location! Great Value! Welcome to this affordable 2-bedroom, 2-bathroom condo with heated underground parking in the desirable community of Clareview! This bright open-concept home features laminate flooring throughout and a spacious living room with large windows, a cozy fireplace, and patio doors leading to a generous balcony overlooking a beautiful greenbelt—perfect for summer BBQs and relaxing outdoors. The kitchen offers oak cabinetry, ample counter space, and a large island overlooking the dining and living areas. The spacious primary bedroom features a walk-through closet and private 4-piece ensuite. A second good-sized bedroom and another full 4-piece bathroom provide plenty of space for family or guests. Convenient in-suite laundry and storage room complete the home. Building amenities include a fitness room and social room. Ideally located just steps from the LRT, public transit, shopping, restaurants, grocery stores, and Clareview Recreation Centre. Don't miss!
Details
- Type
- Apartment
- Bedrooms
- 2
- Bathrooms
- 2
- Living area
- 1,029 sq ft
- Year built
- 2004
- Neighbourhood
- Clareview Town Centre
- Parking
- 1
- Heating
- Forced air
- Basement
- None
- Condo fee
- $713 Monthly
Room dimensions
| Room | Level | Size |
|---|---|---|
| Living room | Main level | 4.60 × 3.55 meters |
| Dining room | Main level | 2.65 × 2.08 meters |
| Kitchen | Main level | 2.90 × 2.65 meters |
| Primary Bedroom | Main level | 4.62 × 3.54 meters |
| Bedroom 2 | Main level | 2.88 × 2.75 meters |
| Laundry room | Main level | 2.38 × 1.41 meters |
| Storage | Main level | 1.83 × 1.65 meters |
School zone
Schools this address is designated for
- Elementary
- Sifton (Edmonton Public)
- Junior high
- John D. Bracco (Edmonton Public)
- High school
- Eastglen (Edmonton Public)
- Catholic
- St. Elizabeth Seton (1.1 km), CCAC-Clareview (0.5 km)
Public designations from Edmonton Public Schools attendance areas; Catholic schools shown are the nearest, as the Catholic board publishes no boundaries. Confirm with the school before relying on it.
Listing courtesy of Wendy Lam, RE/MAX Elite. Data provided through the REALTOR.ca DDF® and deemed reliable but not guaranteed. Living area is as reported by the listing brokerage under the Residential Measurement Standard where it applies; verify before relying on it. View on REALTOR.ca.