
975 MILLBOURNE RD E NW
Michaels Park, Edmonton, T6K0T2
$259,900
ActiveMLS® E4508672, updated Oct 15, 2026


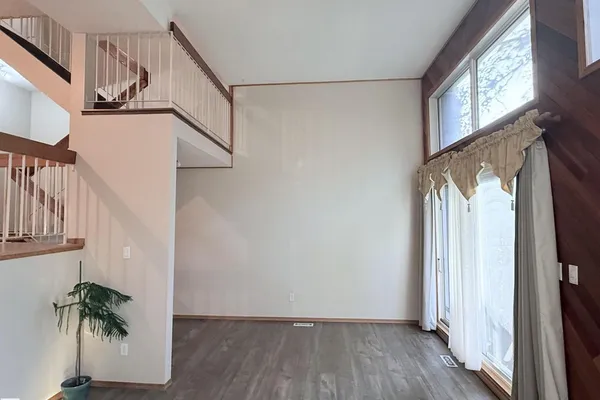
All 67 photos
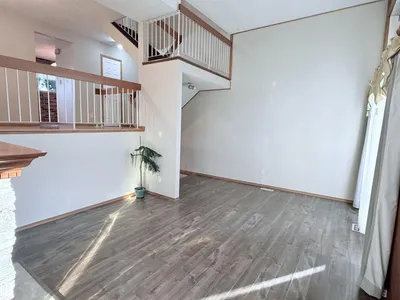
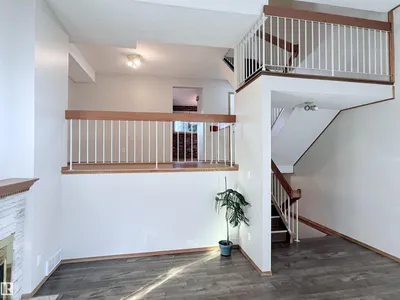

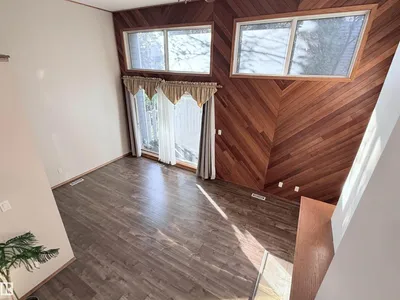
















About this home
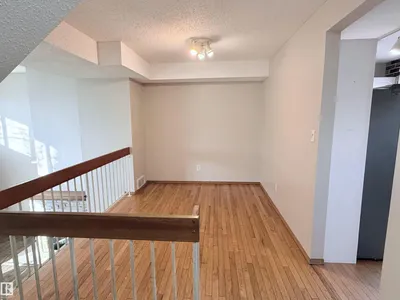
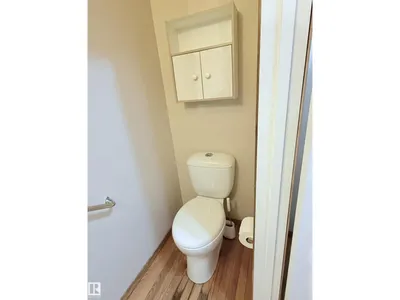
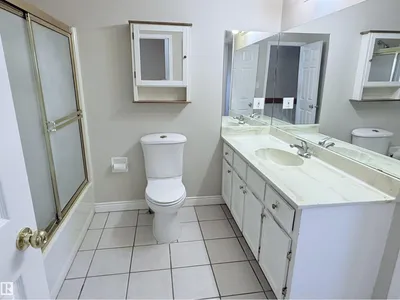
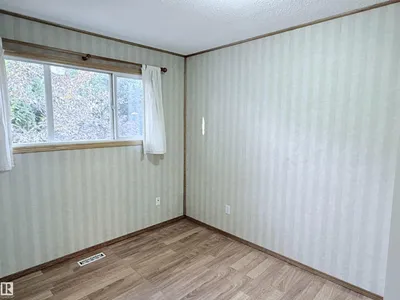
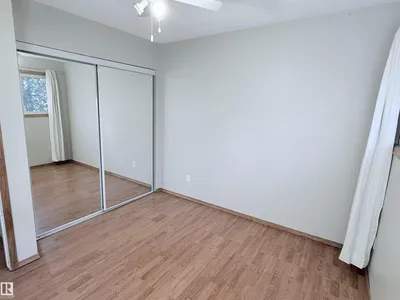
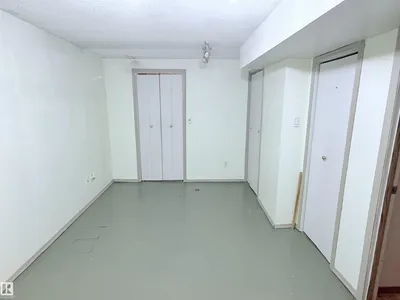
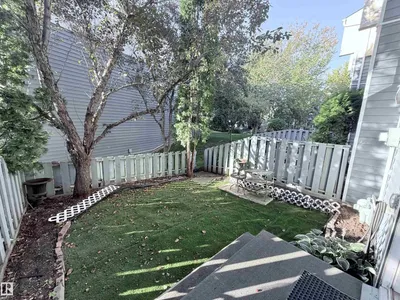
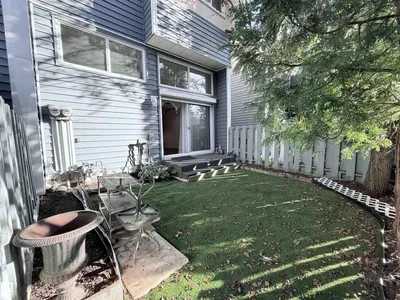
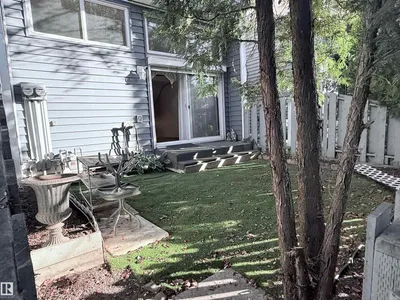
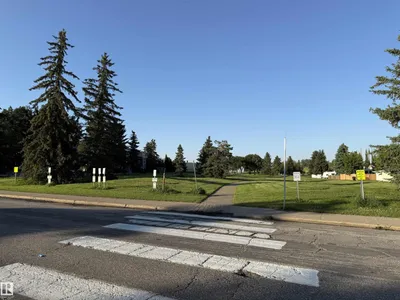
Located in the heart of Michaels Park facing a beautiful green belt, this 1,320 sq. ft. 3-bedroom, 1.5-bathroom townhome stands out with its unique 2-storey split design and executive-style feel. Inside, the spacious living room features soaring ceilings, an abundance of natural light, a corner decorative fireplace and access to the very private and beautiful low-maintenance backyard. A few steps up are the dining area, kitchen, spacious breakfast nook and half bath. Upstairs, the large primary bedroom offers direct access to the shared 4-piece bathroom and a walk-in closet, along with two additional bedrooms. Laundry room is located upstairs for convenience. The finished lower level provides flexible space for a family room, office or gym while the attached single garage offers everyday convenience. The unit has been freshly painted. Conveniently located near the LRT, Whitemud Drive, parks, shopping and everyday amenities, with plenty of conveniences just minutes away.
Details
- Type
- Row / Townhouse
- Bedrooms
- 3
- Bathrooms
- 2
- Living area
- 1,320 sq ft
- Year built
- 1977
- Neighbourhood
- Michaels Park
- Parking
- 2
- Heating
- Forced air
- Basement
- Finished, Full
- Condo fee
- $411 Monthly
Room dimensions
| Room | Level | Size |
|---|---|---|
| Living room | Main level | 5.54 × 4.05 meters |
| Dining room | Upper Level | 3.40 × 2.60 meters |
| Kitchen | Upper Level | 2.60 × 2.20 meters |
| Family room | Basement | 4.55 × 2.95 meters |
| Primary Bedroom | Upper Level | 3.35 × 4.25 meters |
| Bedroom 2 | Upper Level | 3.00 × 2.70 meters |
| Bedroom 3 | Upper Level | 3.00 × 2.50 meters |
| Breakfast | Upper Level | 3.00 × 2.50 meters |
| Laundry room | Upper Level | 1.55 × 1.00 meters |
School zone
Schools this address is designated for
- Elementary
- Malcolm Tweddle (Edmonton Public)
- Junior high
- Edith Rogers (Edmonton Public)
- High school
- J. Percy Page (Edmonton Public)
- Catholic
- St. Elizabeth (1.3 km), St. Hilda (0.8 km), CCAC-Mill Woods (0.9 km)
Public designations from Edmonton Public Schools attendance areas; Catholic schools shown are the nearest, as the Catholic board publishes no boundaries. Confirm with the school before relying on it.
Listing courtesy of Aneta Jakuszyk, MaxWell Challenge Realty. Data provided through the REALTOR.ca DDF® and deemed reliable but not guaranteed. Living area is as reported by the listing brokerage under the Residential Measurement Standard where it applies; verify before relying on it. View on REALTOR.ca.