
1523 36 AV NW
Tamarack, Edmonton, T6T0M5
$599,999
ActiveMLS® E4508663, updated Oct 12, 2026


All 65 photos










About this home
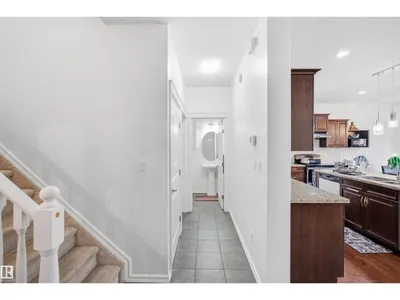
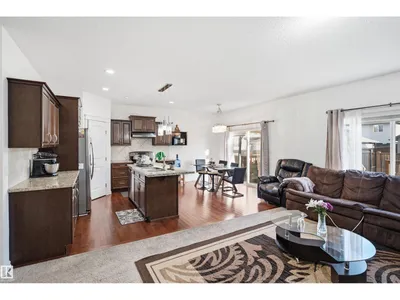
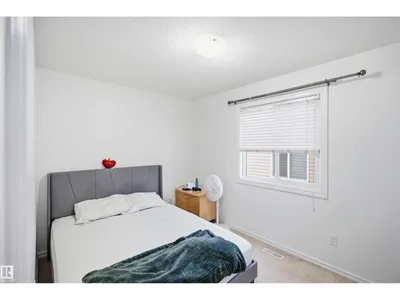
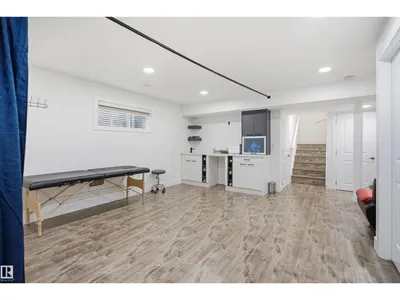
Step into luxury and effortless family living with this stunning 2,047 sq ft Landmark-built home in Tamarack, offering an expansive layout with 5 bedrooms, 3.5 baths, and soaring 9-foot ceilings. The open-concept main floor is designed for modern lifestyles, featuring a spacious living room and a sleek kitchen complete with granite countertops. Upstairs, a bright bonus family room accompanies four generous bedrooms, while the fully finished basement provides incredible versatility with a massive recreation room, a fifth bedroom, a full bath, and a utility room. Outside, you can enjoy a fully fenced, landscaped yard with a large deck that is tailor-made for outdoor entertaining. Situated near A. Blair McPherson School, less than 1 km from the Meadows Recreation Centre, and close to GoodLife Fitness, shopping hubs like Walmart and Superstore, and major commuter arteries including Whitemud Drive and Anthony Henday Drive, this exceptional property delivers the ultimate convenience!
Details
- Type
- House
- Bedrooms
- 5
- Bathrooms
- 4
- Living area
- 2,047 sq ft
- Year built
- 2011
- Neighbourhood
- Tamarack
- Heating
- Forced air
- Basement
- Finished, Full
Room dimensions
| Room | Level | Size |
|---|---|---|
| Living room | Main level | 5.72 × 3.75 meters |
| Dining room | Main level | 3.85 × 2.15 meters |
| Kitchen | Main level | 3.85 × 3.42 meters |
| Family room | Upper Level | |
| Primary Bedroom | Upper Level | 4.59 × 3.63 meters |
| Bedroom 2 | Upper Level | 3.34 × 2.81 meters |
| Bedroom 3 | Upper Level | 3.86 × 2.70 meters |
| Bedroom 4 | Upper Level | 3.59 × 2.57 meters |
| Bedroom 5 | Basement | |
| Recreation room | Basement | 7.34 × 7.14 meters |
| Utility room | Basement | 3.51 × 2.57 meters |
| Laundry room | Main level | 2.57 × 2.47 meters |
School zone
Schools this address is designated for
- Elementary
- A. Blair McPherson (Edmonton Public)
- Junior high
- A. Blair McPherson (Edmonton Public)
- High school
- McNally (Edmonton Public)
- Catholic
- St. Kateri (2.4 km), Father Michael Troy (0.8 km), Holy Trinity (5.3 km)
Public designations from Edmonton Public Schools attendance areas; Catholic schools shown are the nearest, as the Catholic board publishes no boundaries. Confirm with the school before relying on it.
Listing courtesy of Vikaas Kwatra, smartPRO Realty. Data provided through the REALTOR.ca DDF® and deemed reliable but not guaranteed. Living area is as reported by the listing brokerage under the Residential Measurement Standard where it applies; verify before relying on it. View on REALTOR.ca.