
#31 15 WOODSMERE CL
Westpark_FSAS, Fort Saskatchewan, T8L4S2
$289,500
ActiveMLS® E4508656, updated Oct 21, 2026


All 60 photos














About this home
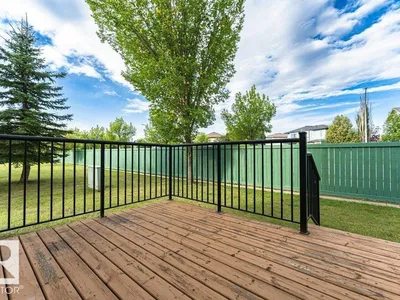
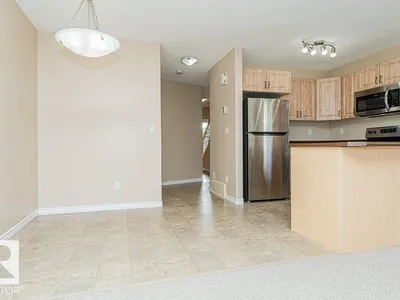
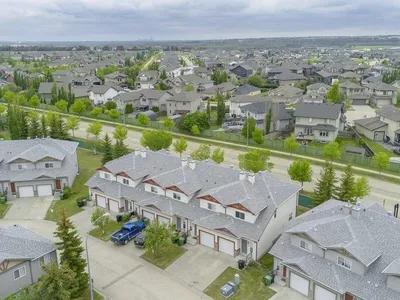
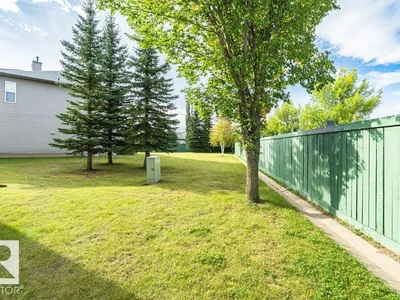
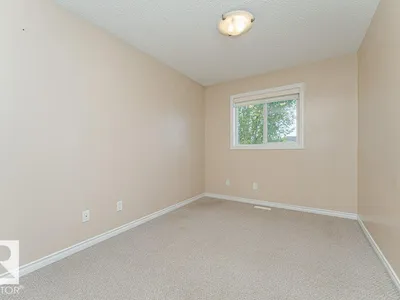
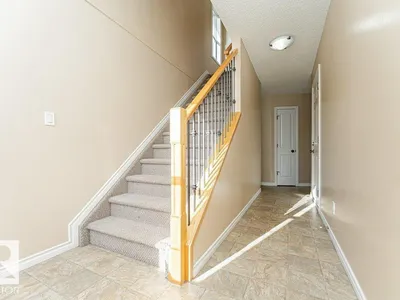
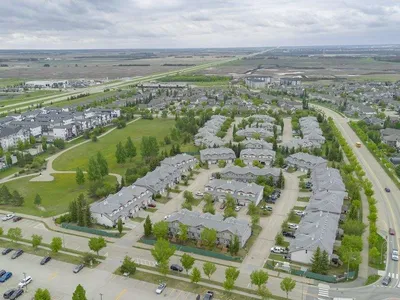
Perfect for first-time buyers or investors! This well-maintained 3-bedroom townhouse condo offers a functional layout, great value, and a convenient location. The bright main floor features an open-concept kitchen overlooking the spacious great room, complete with a cozy gas fireplace and garden door leading to deck—perfect for BBQ season and outdoor relaxation. All major appliances are included, along with the convenience of a single attached garage and a 2-piece powder room on the main level. Upstairs you'll find 3 bedrooms and 2 full bathrooms, including a primary suite with its own ensuite. Located in a pet-friendly complex close to public transit, shopping, restaurants, grocery stores, schools, and everyday amenities. Whether you're looking for your first home, downsizing, or adding to your investment portfolio, this property offers comfort, convenience, and excellent potential. This is a great end unit offering more windows and natural light into the home.
Details
- Type
- Row / Townhouse
- Bedrooms
- 3
- Bathrooms
- 3
- Living area
- 1,303 sq ft
- Year built
- 2005
- Neighbourhood
- Westpark_FSAS
- Parking
- 2
- Heating
- Forced air
- Basement
- Unfinished, Full
- Condo fee
- $357 Monthly
Room dimensions
| Room | Level | Size |
|---|---|---|
| Living room | Main level | 5.23 × 3.70 meters |
| Dining room | Main level | 2.85 × 1.94 meters |
| Kitchen | Main level | 2.38 × 2.43 meters |
| Primary Bedroom | Upper Level | 4.19 × 2.98 meters |
| Bedroom 2 | Upper Level | 5.26 × 2.53 meters |
| Bedroom 3 | Upper Level | 3.95 × 2.60 meters |
Listing courtesy of Shayne Sharpe, Royal LePage Noralta Real Estate. Data provided through the REALTOR.ca DDF® and deemed reliable but not guaranteed. Living area is as reported by the listing brokerage under the Residential Measurement Standard where it applies; verify before relying on it. View on REALTOR.ca.