
419 31 ST SW
Alces, Edmonton, T6X3C7
$609,900
ActiveMLS® E4508649, updated Oct 10, 2026


All 29 photos














About this home
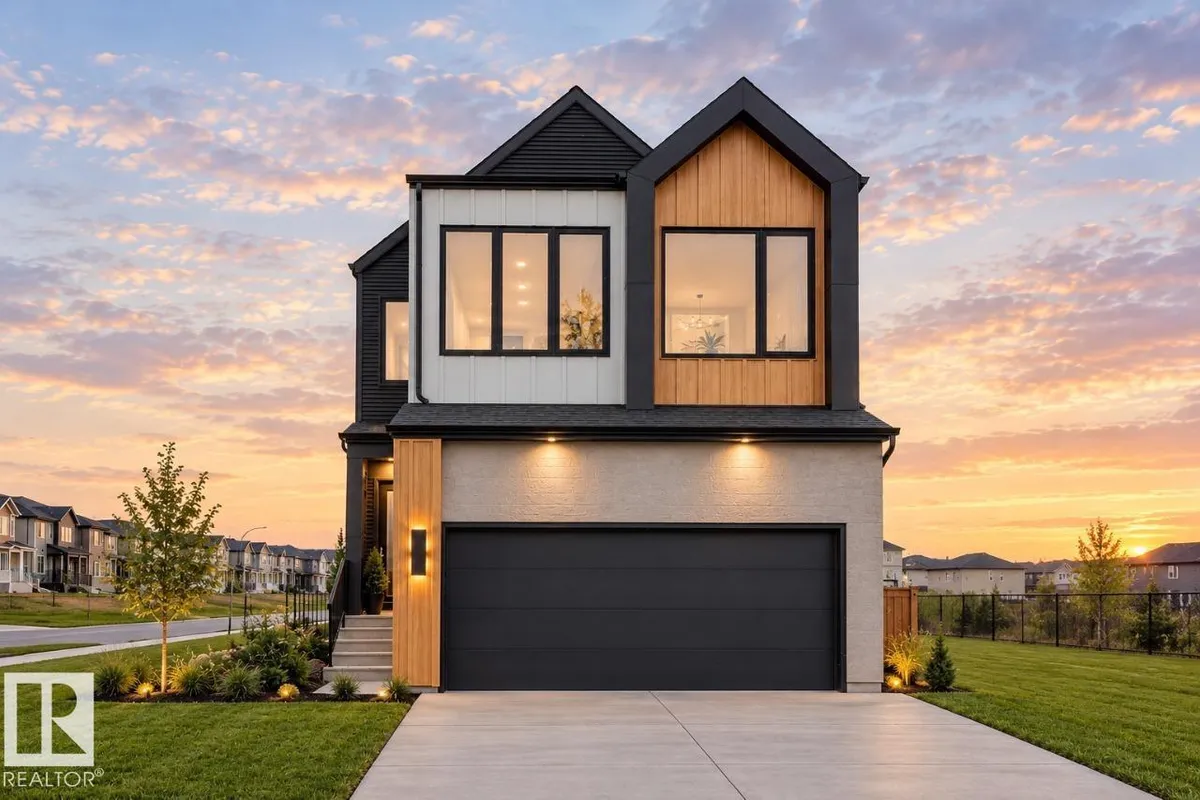
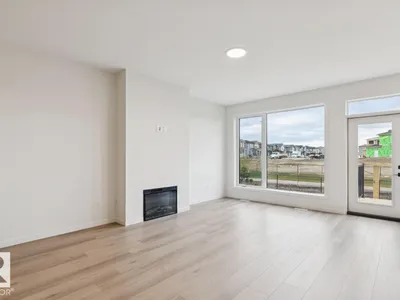
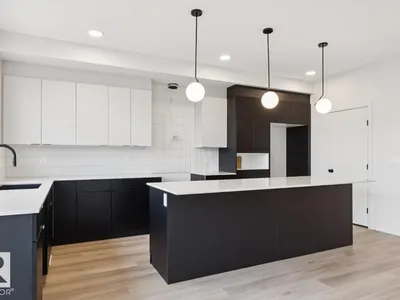
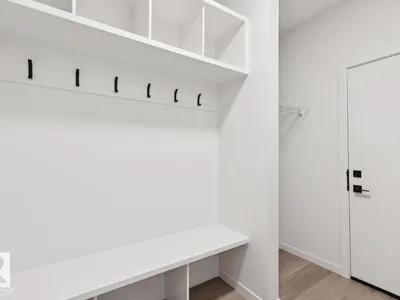
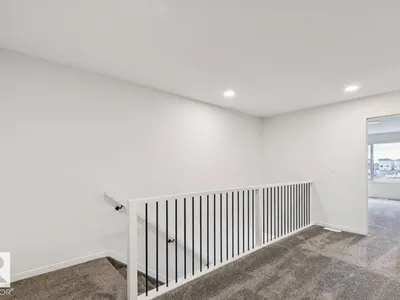
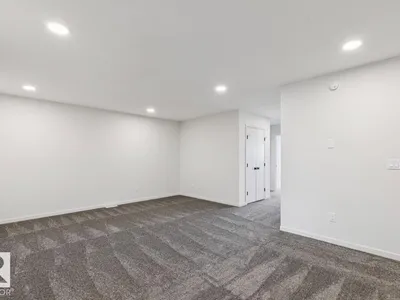
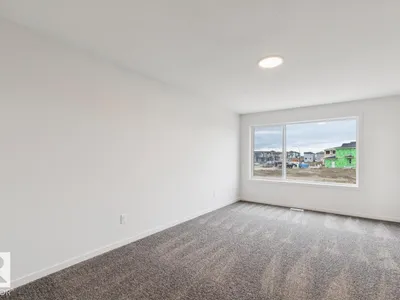
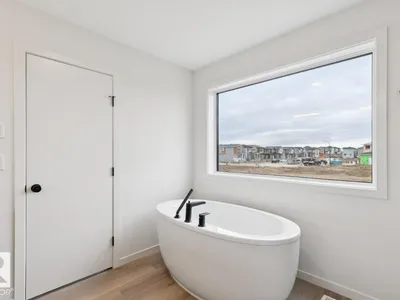
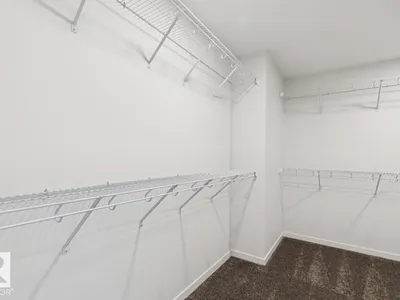
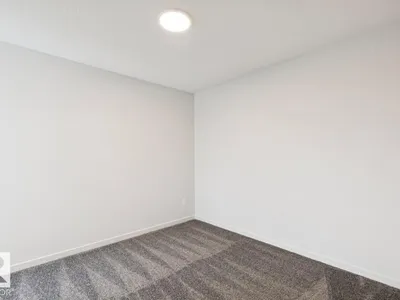
Featuring the Family Generations 22 by Cantiro Homes, this thoughtfully designed home is ideal for modern family living. The bright and spacious main floor offers an inviting kitchen with pantry, dining area, living room, dedicated homework room, and a full bathroom—providing both everyday functionality and convenience. A separate side entrance adds additional flexibility. Upstairs, you’ll find a generous primary bedroom, two additional bedrooms, a comfortable family room, convenient laundry room, and full bathroom, creating the perfect balance of shared spaces and private retreats. The home includes a selection of upgrades, including an electric linear fireplace with tile surround, iron spindle railing, Birch interior style, and the Nordic Fusion Plus exterior elevation. Photos are representative only; finishes and features may vary.
Details
- Type
- House
- Bedrooms
- 3
- Bathrooms
- 3
- Living area
- 2,299 sq ft
- Year built
- 2026
- Neighbourhood
- Alces
- Parking
- 4
- Heating
- Forced air
- Basement
- Unfinished, Full
Room dimensions
| Room | Level | Size |
|---|---|---|
| Living room | Main level | 3.48 × 5.38 meters |
| Kitchen | Main level | 2.90 × 5.38 meters |
| Den | Main level | 2.13 × 3.30 meters |
| Primary Bedroom | Upper Level | 3.35 × 5.49 meters |
| Bedroom 2 | Upper Level | 3.51 × 4.17 meters |
| Bedroom 3 | Upper Level | 3.05 × 3.66 meters |
| Bonus Room | Upper Level | 3.05 × 4.50 meters |
School zone
Schools this address is designated for
- Elementary
- Ellerslie Campus (Edmonton Public)
- Junior high
- Ellerslie Campus (Edmonton Public)
- High school
- W. P. Wagner (Edmonton Public)
- Catholic
- Holy Family (2.0 km), Holy Trinity (4.6 km)
Public designations from Edmonton Public Schools attendance areas; Catholic schools shown are the nearest, as the Catholic board publishes no boundaries. Confirm with the school before relying on it.
Listing courtesy of David Lofthaug, Bode. Data provided through the REALTOR.ca DDF® and deemed reliable but not guaranteed. Living area is as reported by the listing brokerage under the Residential Measurement Standard where it applies; verify before relying on it. View on REALTOR.ca.