
#203 6084 STANTON DR SW
Summerside, Edmonton, T6X0Z4
$259,900
ActiveMLS® E4508647, updated Oct 22, 2026


All 41 photos















About this home
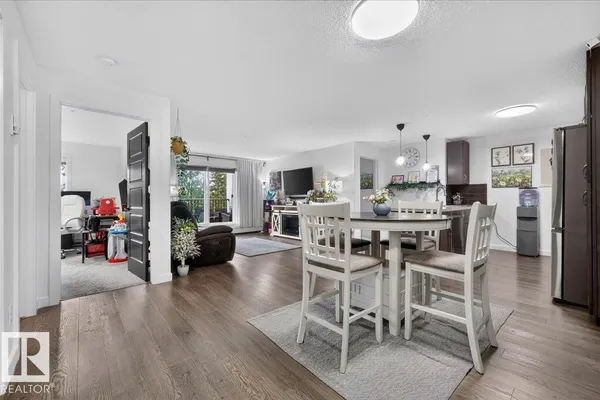
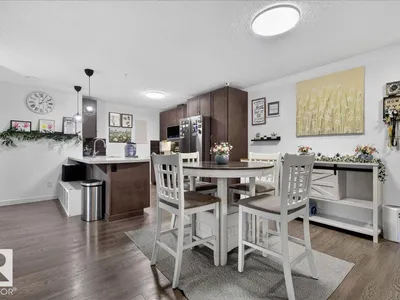
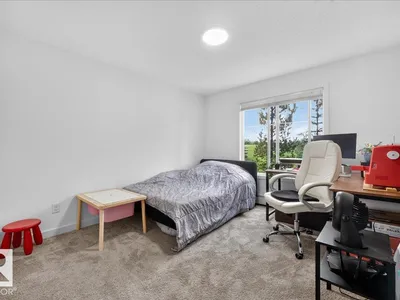
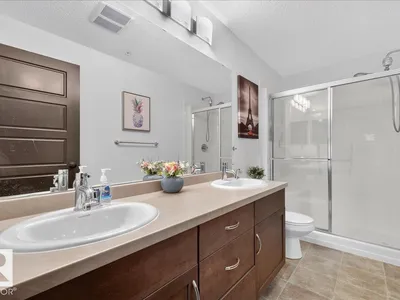
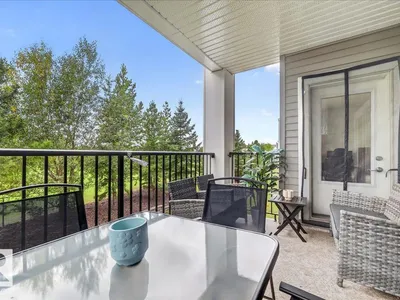
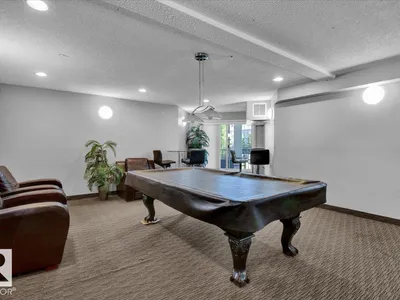
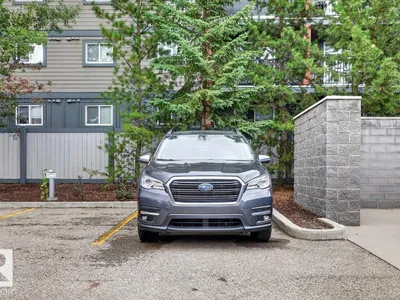
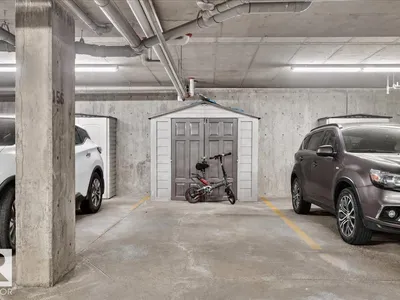
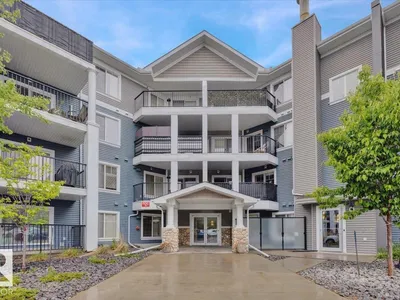
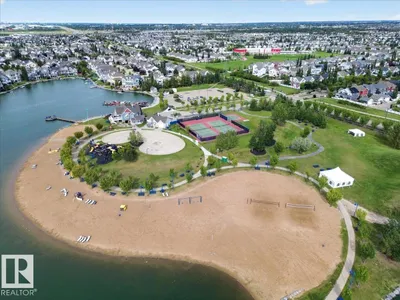
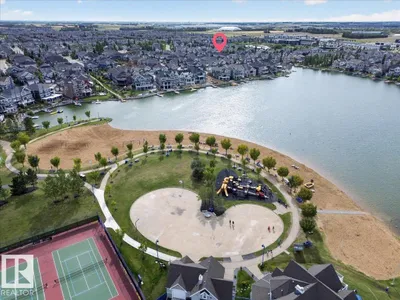
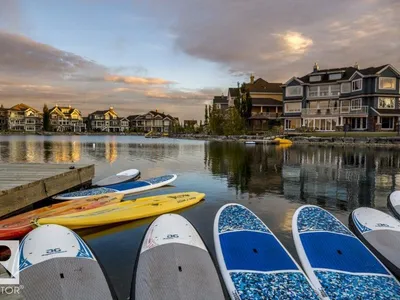
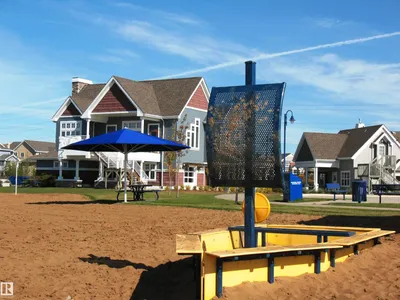
Scenic Park view from 2nd floor balcony of this 2 bedroom, 2 bathroom condo in Lake Summerside at Southwinds. Upgraded unit with newer stainless steel appliances all replaced in 2024. Primary Bedroom is spacious and also looks out on the park & has access to the balcony, walk in closet leads to 4 piece ensuite bathroom with double sinks. Second bedroom is also nicely positioned on the opposite side of the unit with a full bathroom nearby. Stacked front load washer & dryer is in unit & has additional storage space. Gas BBQ line will make this south exposure balcony a perfect place to dine. Heated underground parking stall with storage shed in front of car incl + 2nd outdoor stall. Amenities incl a Guest Suite, Gym, Social Room with Pool Table. Decent visitor parking. Handy location for transit and close to shopping. And ‘yes’ with this condo you do get access to Lake Summerside Beach Club amenities with its kayaks, canoes, SUP’s, swim at the beach, tennis & fishing.
Details
- Type
- Apartment
- Bedrooms
- 2
- Bathrooms
- 2
- Living area
- 953 sq ft
- Year built
- 2012
- Neighbourhood
- Summerside
- Parking
- 2
- Heating
- Baseboard heaters
- Basement
- None
- Condo fee
- $584 Monthly
Room dimensions
| Room | Level | Size |
|---|---|---|
| Living room | Main level | 3.75 × 3.66 meters |
| Dining room | Main level | 4.06 × 2.18 meters |
| Kitchen | Main level | 4.06 × 3.32 meters |
| Primary Bedroom | Main level | 4.85 × 3.29 meters |
| Bedroom 2 | Main level | 4.00 × 3.39 meters |
School zone
Schools this address is designated for
- Elementary
- Michael Strembitsky (Edmonton Public)
- Junior high
- Michael Strembitsky (Edmonton Public)
- High school
- J. Percy Page (Edmonton Public)
- Catholic
- Father Michael Mireau (1.0 km), Holy Trinity (4.2 km)
Public designations from Edmonton Public Schools attendance areas; Catholic schools shown are the nearest, as the Catholic board publishes no boundaries. Confirm with the school before relying on it.
Listing courtesy of Rhonda Navratil, REMAX River City. Data provided through the REALTOR.ca DDF® and deemed reliable but not guaranteed. Living area is as reported by the listing brokerage under the Residential Measurement Standard where it applies; verify before relying on it. View on REALTOR.ca.