
424 30 ST SW
Alces, Edmonton, T6X3C9
$559,900
ActiveMLS® E4508646, updated Sep 29, 2026


All 51 photos

















About this home
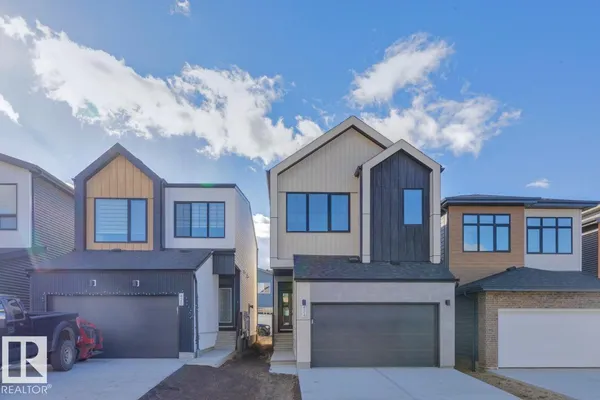
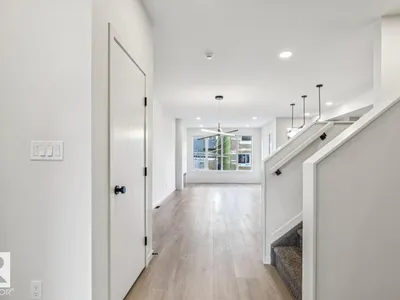
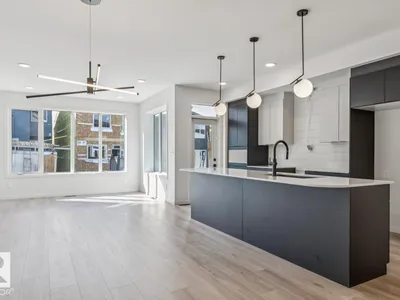
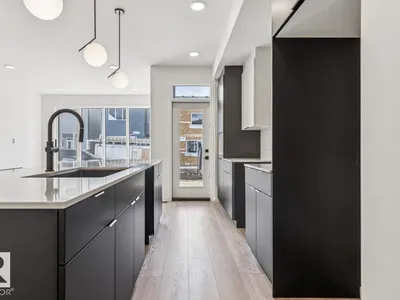
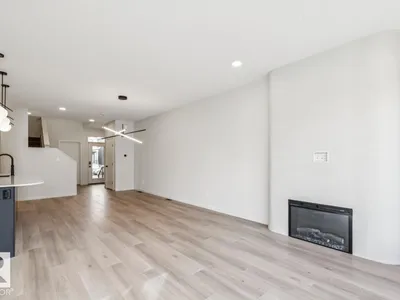
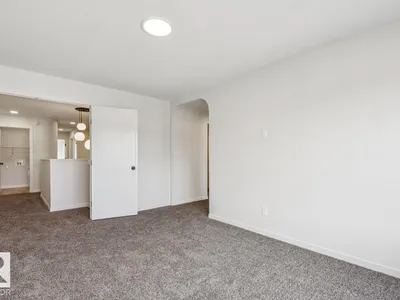
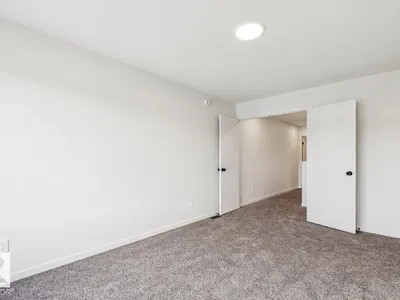
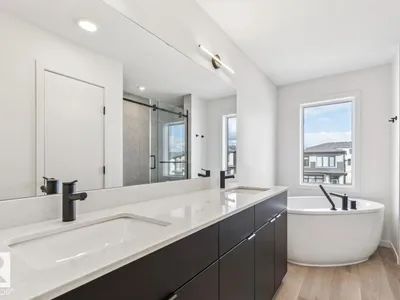
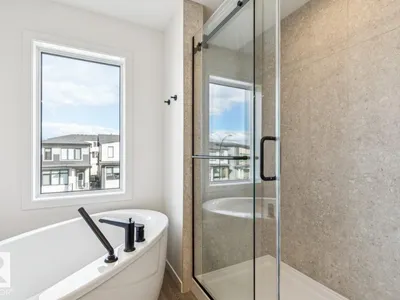
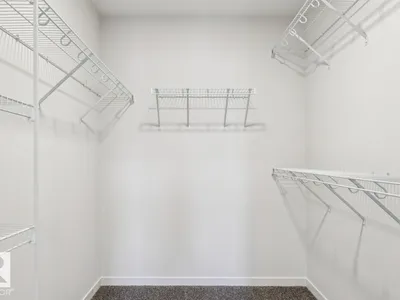
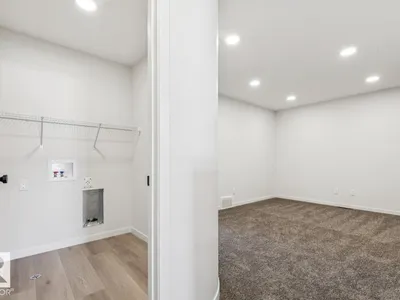
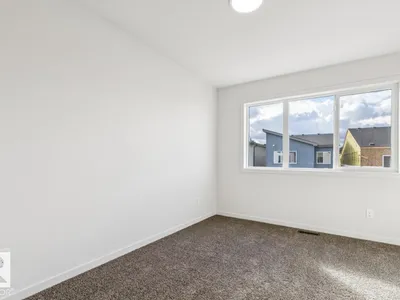
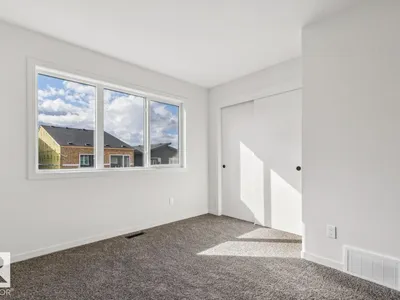
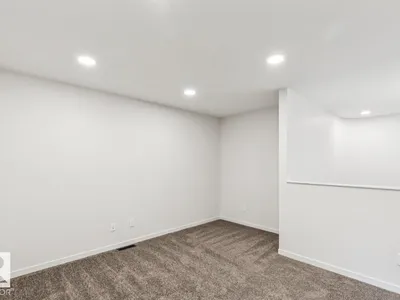
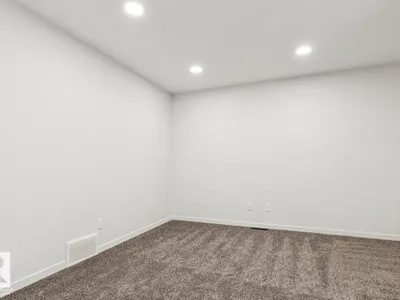
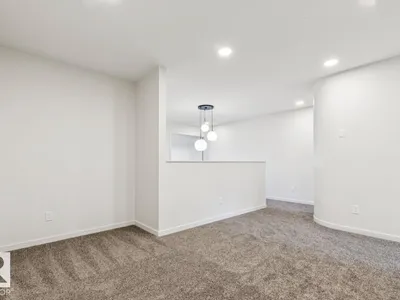
AVAILABLE FOR IMMEDIATE POSSESSION! The Entertain Curve 20 by award winning Cantiro Homes is a stylish, thoughtfully designed home featuring a welcoming entry, SEPERATE SIDE ENTRANCE, spacious dining room, modern kitchen with elegant curved accents, curved fireplace, 9' foundation. Open to below recreation space adds a striking touch for entertaining, while the primary bedroom offers a private retreat with a walk-in closet and ensuite, blending comfort and functionality. Features a nordic fusion elevation and Birch interior design selection.
Details
- Type
- House
- Bedrooms
- 3
- Bathrooms
- 3
- Living area
- 1,943 sq ft
- Year built
- 2026
- Neighbourhood
- Alces
- Parking
- 4
- Heating
- Forced air
- Basement
- Unfinished, Full
Room dimensions
| Room | Level | Size |
|---|---|---|
| Living room | Main level | 3.96 × 4.11 meters |
| Dining room | Main level | 3.25 × 3.05 meters |
| Kitchen | Main level | 2.54 × 5.94 meters |
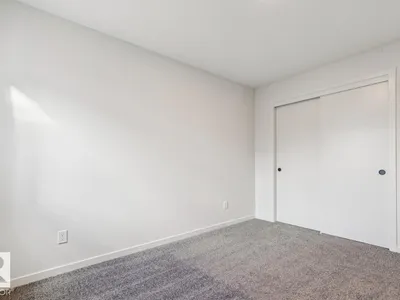
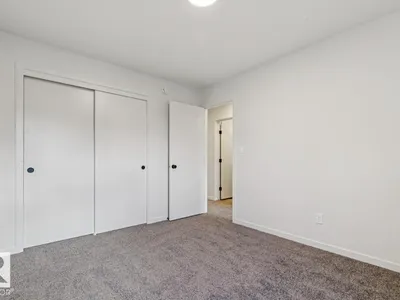
| Primary Bedroom | Upper Level | 3.25 × 4.57 meters |
| Bedroom 2 | Upper Level | 3.23 × 3.84 meters |
| Bedroom 3 | Upper Level | 3.05 × 3.68 meters |
| Bonus Room | Upper Level | 3.12 × 4.01 meters |
School zone
Schools this address is designated for
- Elementary
- Ellerslie Campus (Edmonton Public)
- Junior high
- Ellerslie Campus (Edmonton Public)
- High school
- W. P. Wagner (Edmonton Public)
- Catholic
- Holy Family (2.1 km), Holy Trinity (4.7 km)
Public designations from Edmonton Public Schools attendance areas; Catholic schools shown are the nearest, as the Catholic board publishes no boundaries. Confirm with the school before relying on it.
Listing courtesy of David Lofthaug, Bode. Data provided through the REALTOR.ca DDF® and deemed reliable but not guaranteed. Living area is as reported by the listing brokerage under the Residential Measurement Standard where it applies; verify before relying on it. View on REALTOR.ca.