
56 Tribute CM
Tonewood, Spruce Grove, T7X0W6
$499,000
ActiveMLS® E4508631, updated Oct 10, 2026


All 31 photos





About this home
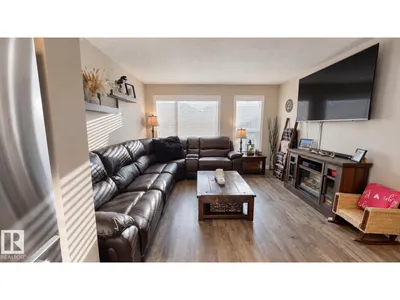
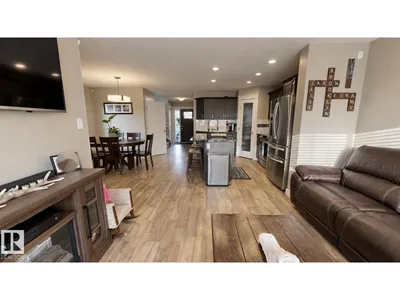
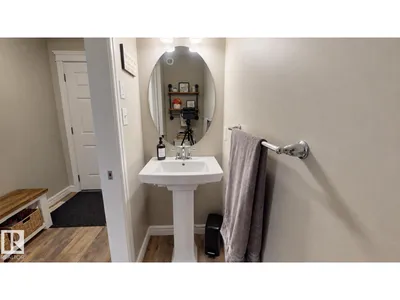
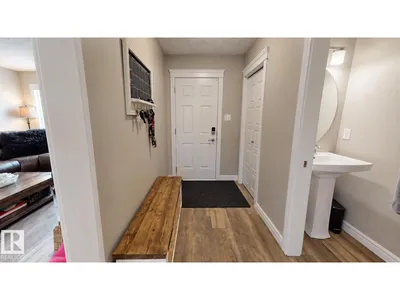
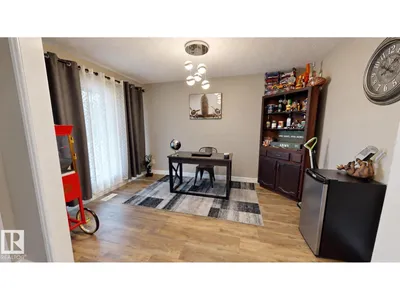
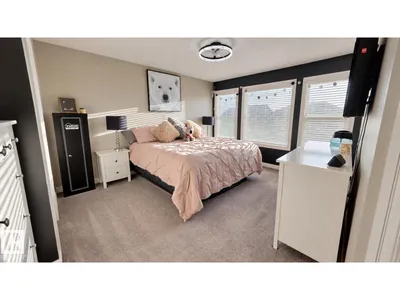
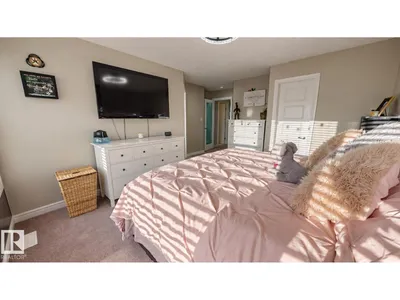
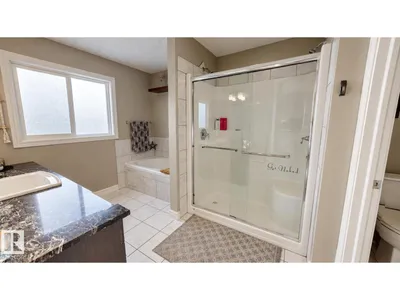
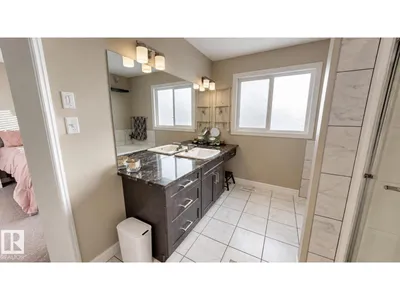
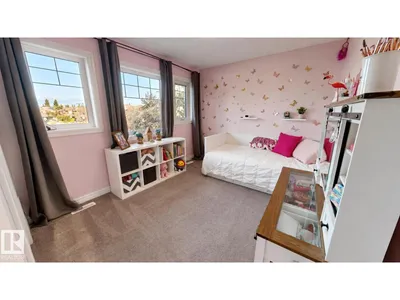
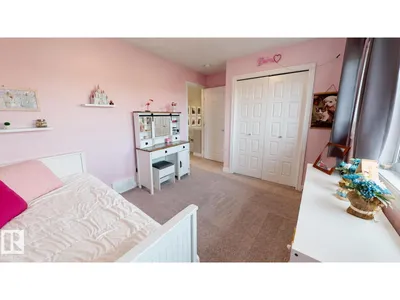
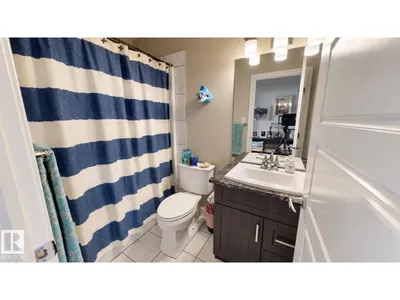
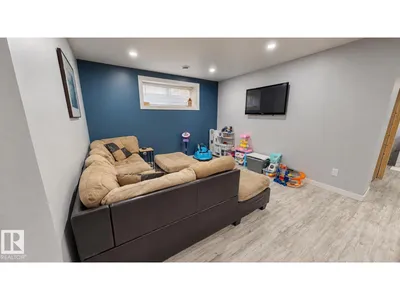
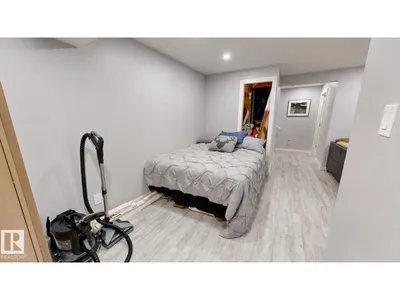
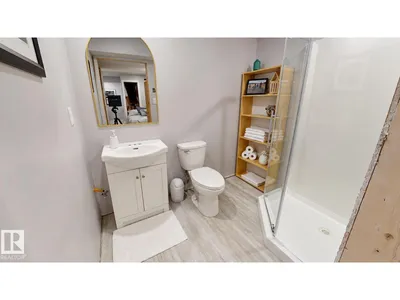
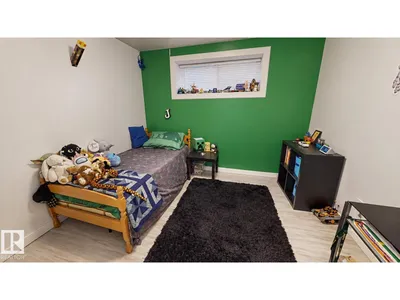
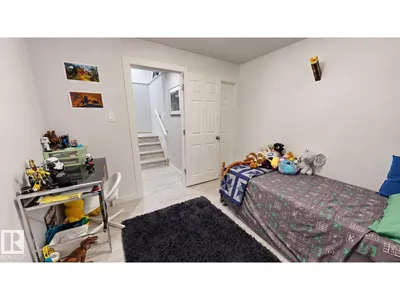
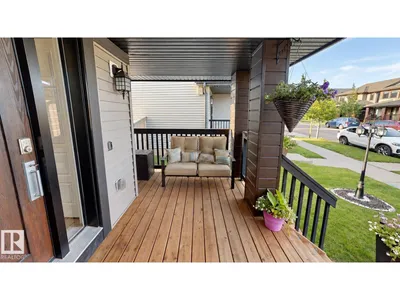
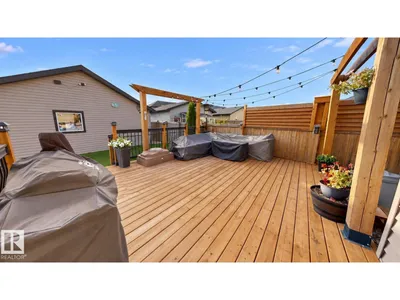
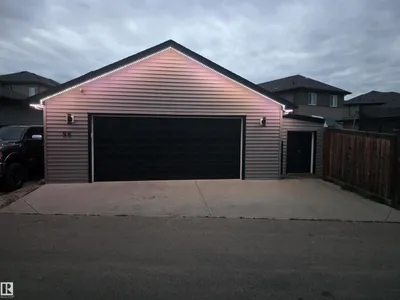
Fully upgraded 4-bedroom, 3.5-bath home offering a functional layout and exceptional outdoor space. The main floor and basement feature top-of-the-line vinyl plank flooring, while the upper level includes a combination of carpet and tile. The property offers a spacious, beautifully landscaped yard with a massive rear deck, gated RV/boat parking, and an additional rear parking stall. The oversized custom heated garage provides excellent space for vehicles, storage, or projects, complemented by a 7' x 20' custom storage shed. Additional features include air conditioning, a security system, and permanent exterior lighting on both the home and garage. With extensive upgrades, generous parking options, and thoughtfully designed indoor and outdoor spaces, this property offers comfort, functionality, and plenty of room for everyday living.
Details
- Type
- House
- Bedrooms
- 4
- Bathrooms
- 4
- Living area
- 1,640 sq ft
- Year built
- 2017
- Neighbourhood
- Tonewood
- Heating
- Forced air
- Basement
- Finished, Full
Room dimensions
| Room | Level | Size |
|---|---|---|
| Living room | Main level | |
| Dining room | Main level | |
| Kitchen | Main level | |
| Primary Bedroom | Upper Level | |
| Bedroom 2 | Upper Level | |
| Bedroom 3 | Upper Level | |
| Bedroom 4 | Upper Level |
Listing courtesy of Tatum Fitton, ComFree. Data provided through the REALTOR.ca DDF® and deemed reliable but not guaranteed. Living area is as reported by the listing brokerage under the Residential Measurement Standard where it applies; verify before relying on it. View on REALTOR.ca.