
#306 530 WATT BV SW
Walker, Edmonton, T6X1P7
$158,000
ActiveMLS® E4508616, updated Oct 15, 2026


All 16 photos




About this home
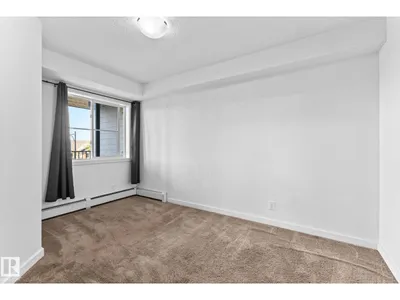
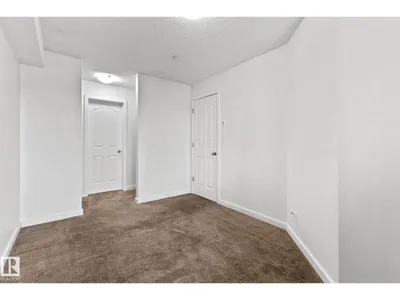
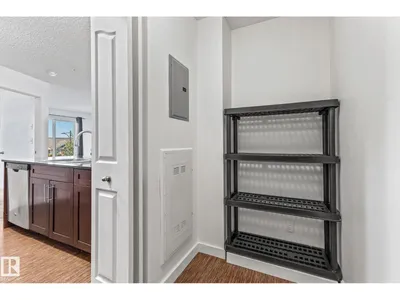
Welcome to this charming 2-bedroom, 1-bathroom condo nestled in the sought-after community of Walker in Southeast Edmonton. This well-maintained unit offers a functional, open-concept layout with a bright living area, a well-appointed kitchen, and two comfortably sized bedrooms — perfect for first-time buyers, downsizers, or investors alike. The condo also includes the added convenience of a titled underground parking stall, offering year-round protection from Edmonton's weather along with peace of mind and added security. Ideally located minutes away from Ellerslie Road, this home puts you within easy reach of all the shopping, dining, and everyday amenities you need. Grocery stores, banks, restaurants, and retail are all just minutes away, along with quick access to Anthony Henday for an easy commute anywhere in (or out of) the city. Combining comfort, convenience, and unbeatable location, this condo is a gem and a fantastic opportunity you won't want to miss!
Details
- Type
- Apartment
- Bedrooms
- 2
- Bathrooms
- 1
- Living area
- 697 sq ft
- Year built
- 2012
- Neighbourhood
- Walker
- Parking
- 1
- Heating
- Baseboard heaters
- Basement
- None
- Condo fee
- $425 Monthly
Room dimensions
| Room | Level | Size |
|---|---|---|
| Living room | Main level | |
| Dining room | Main level | |
| Kitchen | Main level | |
| Primary Bedroom | Main level | |
| Bedroom 2 | Main level |
School zone
Schools this address is designated for
- Elementary
- Ellerslie Campus (Edmonton Public)
- Junior high
- Ellerslie Campus (Edmonton Public)
- High school
- J. Percy Page (Edmonton Public)
- Catholic
- Corpus Christi (0.3 km), Holy Trinity (4.1 km)
Public designations from Edmonton Public Schools attendance areas; Catholic schools shown are the nearest, as the Catholic board publishes no boundaries. Confirm with the school before relying on it.
Listing courtesy of Jenny Chi, MaxWell Polaris. Data provided through the REALTOR.ca DDF® and deemed reliable but not guaranteed. Living area is as reported by the listing brokerage under the Residential Measurement Standard where it applies; verify before relying on it. View on REALTOR.ca.