
#1201 10135 SASKATCHEWAN DR NW
Strathcona, Edmonton, T6E4Y9
$264,400
ActiveMLS® E4508607, updated Oct 15, 2026


All 44 photos















About this home
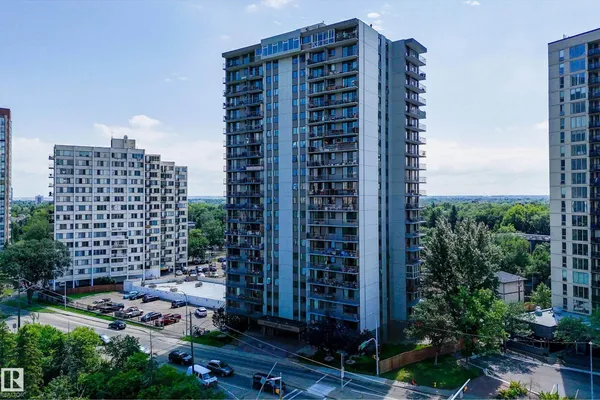
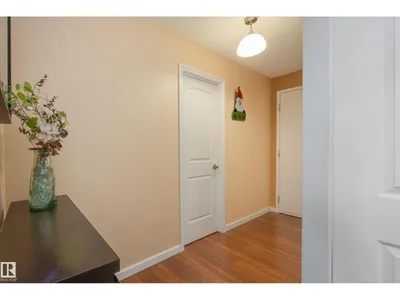
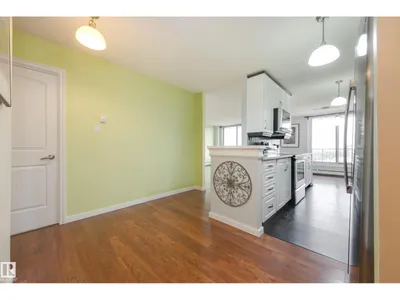
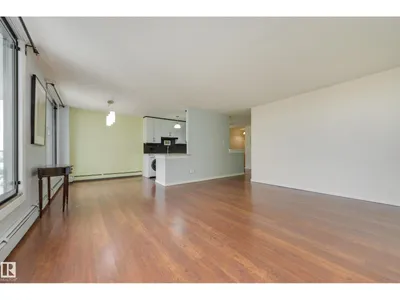
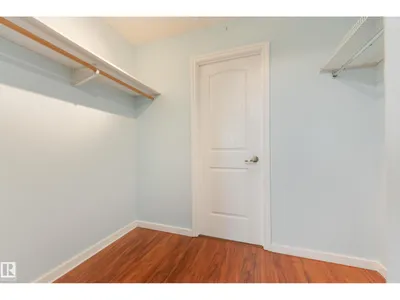
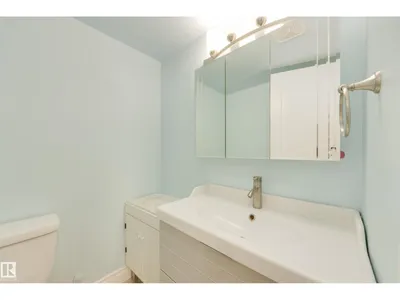
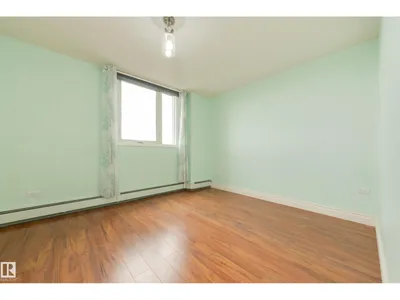
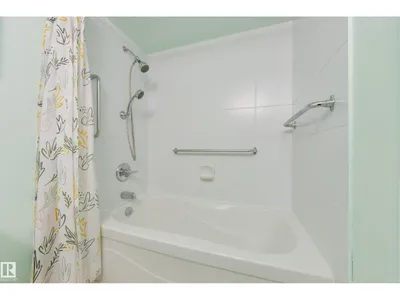
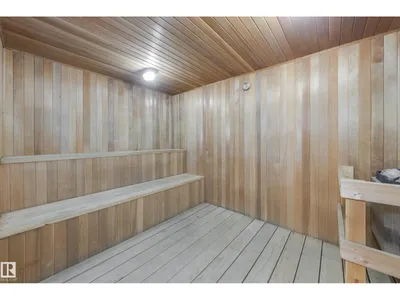
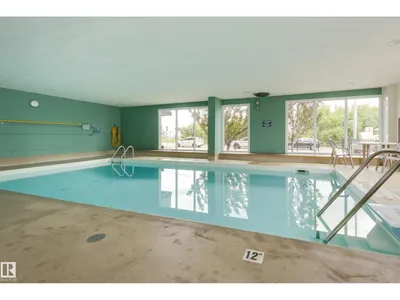
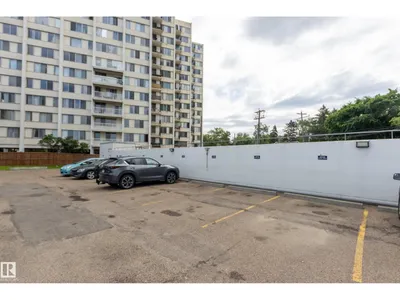
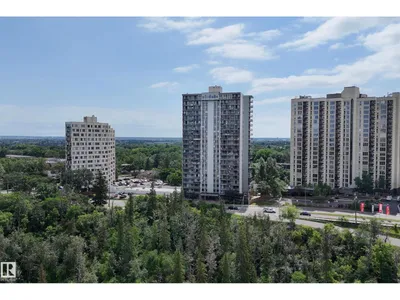
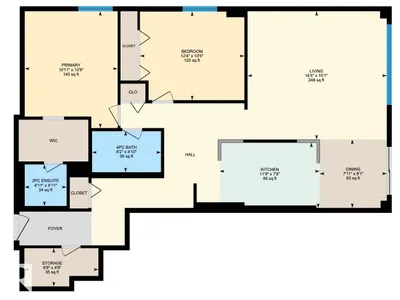
Welcome to this charming, meticulously cared-for, bright 2 BDRM CORNER END-UNIT w/PRIVATE ENTRY! Newer patio doors lead to stunning north & south river valley and city views- the perfect place to enjoy your morning coffee or take in festive fireworks! An open remodelled kitchen features granite countertops & newer appliances, perfect for entertaining. Creating a convenient layout & flow, the 2 BDRMs (including a primary BDRM w/walk-in closet) & 1.5 baths are tucked away on the opposite side, providing a warm & homey feel. Deep closets & added storage at the entry provide great functionality. Enjoy IN-SUITE laundry PLUS bonus bldg laundry facilities! Well-run, maintained PET-FRIENDLY bldg offers great amenities incl. pool, sauna, gym, TITLED UNDERGROUND PARKING, secured entry & ON-SITE MANAGEMENT! NEW elevators, NEW boiler, NEW air circulation unit & NEW roof. Wow! All utilities included in condo fees. Unbeatable location close to Whyte Ave, U of A, downtown, city trails, cafes & markets. A MUST see!
Details
- Type
- Apartment
- Bedrooms
- 2
- Bathrooms
- 2
- Living area
- 1,077 sq ft
- Year built
- 1973
- Neighbourhood
- Strathcona
- Heating
- Hot water radiator heat, Baseboard heaters
- Basement
- None
- Condo fee
- $802 Monthly
Room dimensions
| Room | Level | Size |
|---|---|---|
| Living room | Main level | 5.00 × 4.61 meters |
| Dining room | Main level | 2.46 × 2.41 meters |
| Kitchen | Main level | 3.59 × 2.35 meters |
| Primary Bedroom | Main level | 4.20 × 3.34 meters |
| Bedroom 2 | Main level | 3.75 × 3.18 meters |
School zone
Schools this address is designated for
- Elementary
- King Edward (Edmonton Public)
- High school
- Strathcona (Edmonton Public)
- Catholic
- Our Lady of Mount Carmel (1.4 km), J.H. Picard (1.9 km)
Public designations from Edmonton Public Schools attendance areas; Catholic schools shown are the nearest, as the Catholic board publishes no boundaries. Confirm with the school before relying on it.
Listing courtesy of Claire Basara, Schmidt Realty Group Inc. Data provided through the REALTOR.ca DDF® and deemed reliable but not guaranteed. Living area is as reported by the listing brokerage under the Residential Measurement Standard where it applies; verify before relying on it. View on REALTOR.ca.