
6115 95 AV NW
Ottewell, Edmonton, T6B1A6
$619,900
ActiveMLS® E4508603, updated Oct 12, 2026


All 25 photos





About this home
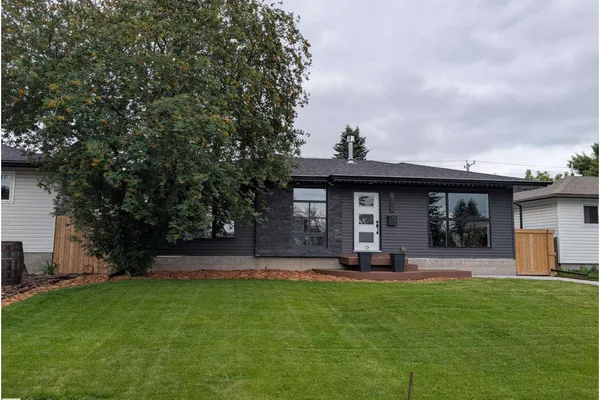
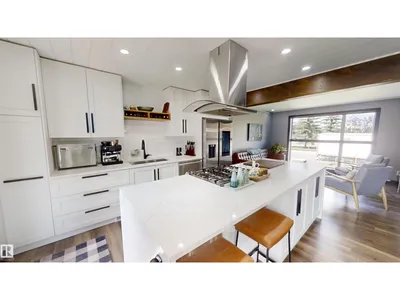
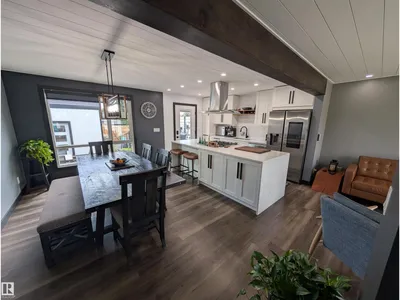
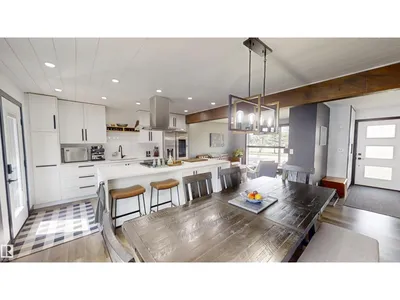
Fully Remodeled Ottewell Bungalow with Dream Garage! Incredible curb appeal defines this stunning, completely renovated 4-bedroom bungalow in Ottewell. Featuring an ultra-modern exterior with black window accents, this home has been overhauled from top to bottom with new electrical, plumbing, shingles, insulation, windows, doors, hot water on demand etc.. The main floor offers a bright open-concept kitchen, living, and dining area, a primary bedroom with a 3-piece ensuite, a second bedroom, and a 4-piece bath. An open staircase leads to a fully finished basement boasting a TV room, large rec area, 2 bedrooms, and a 3-piece bath. Outside, enjoy a massive new tiered entertaining deck, fresh landscaping, and new sidewalks. The showstopper is the brand-new, oversized 27' x 24' heated double garage with high ceilings and a built-in drain. Unbeatable location close to schools, shopping, and parks!
Details
- Type
- House
- Bedrooms
- 4
- Bathrooms
- 3
- Living area
- 1,051 sq ft
- Year built
- 1959
- Neighbourhood
- Ottewell
- Heating
- Forced air
- Basement
- Finished, Full
Room dimensions
| Room | Level | Size |
|---|---|---|
| Living room | Main level | 3.63 × 3.67 meters |
| Dining room | Main level | 3.07 × 4.41 meters |
| Kitchen | Main level | 4.05 × 2.67 meters |
| Primary Bedroom | Main level | 3.31 × 3.72 meters |
| Bedroom 2 | Main level | 3.42 × 3.22 meters |
| Bedroom 3 | Lower level | 3.16 × 3.54 meters |
| Bedroom 4 | Lower level | 3.16 × 3.56 meters |
| Bonus Room | Lower level | 3.52 × 3.54 meters |
| Recreation room | Lower level | 7.30 × 3.60 meters |
School zone
Schools this address is designated for
- Elementary
- Clara Tyner (Edmonton Public)
- Junior high
- Ottewell (Edmonton Public)
- High school
- McNally (Edmonton Public)
- Catholic
- St. Brendan (0.6 km), Austin O'Brien (0.1 km)
Public designations from Edmonton Public Schools attendance areas; Catholic schools shown are the nearest, as the Catholic board publishes no boundaries. Confirm with the school before relying on it.
Listing courtesy of Mark Pelletier, Century 21 Reward Realty. Data provided through the REALTOR.ca DDF® and deemed reliable but not guaranteed. Living area is as reported by the listing brokerage under the Residential Measurement Standard where it applies; verify before relying on it. View on REALTOR.ca.