
South Fort
South Fort,
$199,900
ActiveMLS® E4508599, updated Oct 15, 2026


All 35 photos









About this home
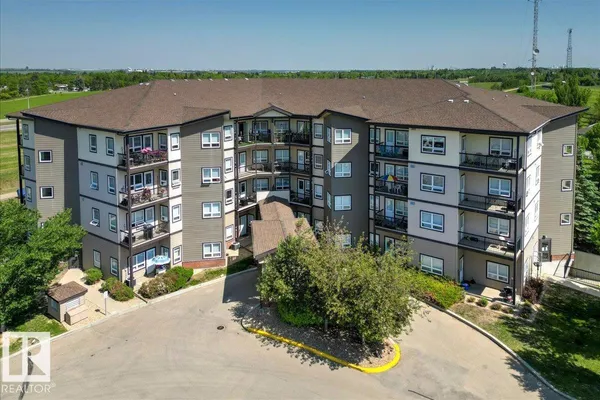
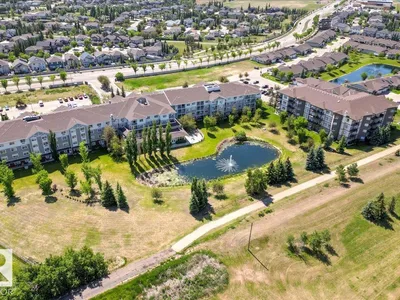
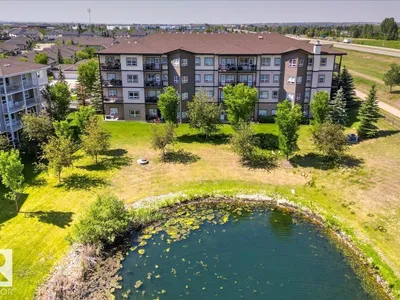
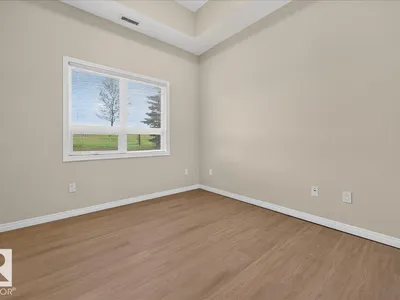
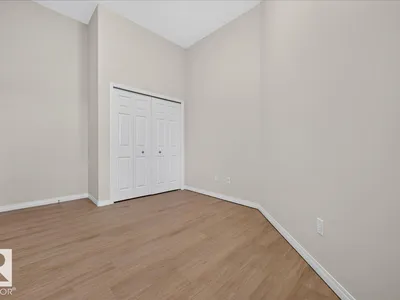
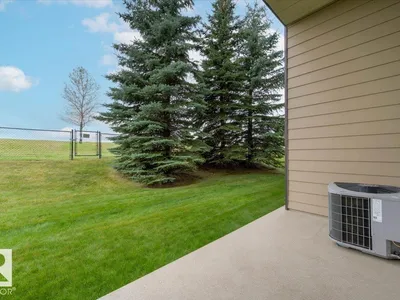
BRIGHT, UPDATED & MOVE-IN READY! Welcome home to this beautifully updated main-floor 2-bedroom, 1-bathroom unit in a quiet, well-maintained building! Freshly painted throughout and featuring new vinyl plank flooring, this home is truly move-in ready. Soaring 10-foot ceilings and an abundance of natural light create a bright, spacious feel, while central A/C keeps you comfortable year-round. The functional layout includes in-suite laundry and 6 appliances, making everyday living easy and convenient. Pet-friendly with board approval, this is a great option for pet owners, first-time buyers, downsizers or investors. Enjoy the convenience of being close to the amenities at Fort Gardens, shopping, transit and more. A fantastic opportunity to own an affordable, updated home in a quiet and convenient location!
Details
- Type
- Apartment
- Bedrooms
- 2
- Bathrooms
- 1
- Living area
- 737 sq ft
- Year built
- 2008
- Neighbourhood
- South Fort
- Parking
- 1
- Heating
- Coil Fan
- Basement
- None
- Condo fee
- $525 Monthly
Room dimensions
| Room | Level | Size |
|---|---|---|
| Living room | Main level | 3.95 × 3.64 meters |
| Kitchen | Main level | 3.64 × 3.07 meters |
| Primary Bedroom | Main level | 3.11 × 3.01 meters |
| Bedroom 2 | Main level | 3.05 × 2.81 meters |
| Laundry room | Main level | 1.68 × 1.65 meters |
Listing courtesy of Jennifer Lucas, Royal LePage Noralta Real Estate. Data provided through the REALTOR.ca DDF® and deemed reliable but not guaranteed. Living area is as reported by the listing brokerage under the Residential Measurement Standard where it applies; verify before relying on it. View on REALTOR.ca.