
1259 JOYCE CR NW
Jackson Heights, Edmonton, T6L6V3
$484,400
ActiveMLS® E4508578, updated Oct 1, 2026


All 55 photos






About this home
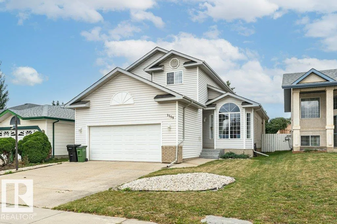
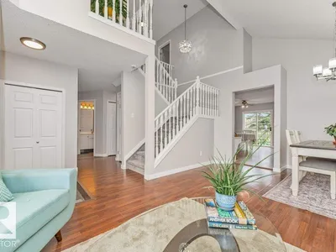
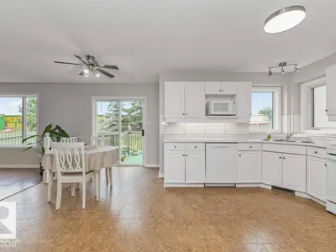
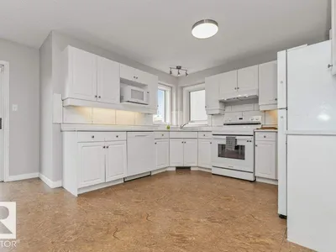
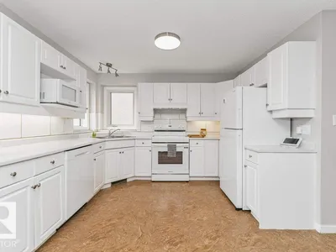
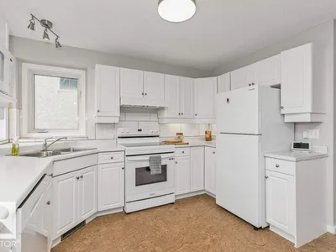
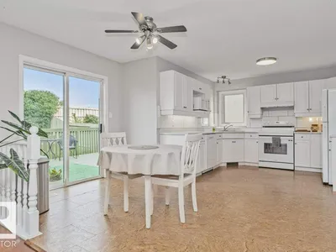
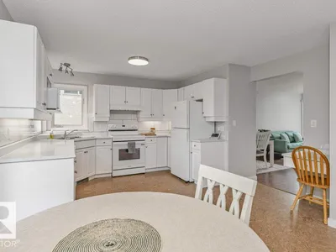
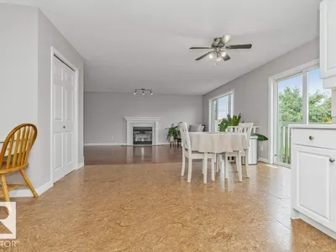
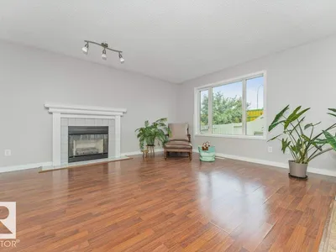
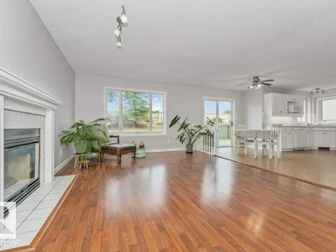
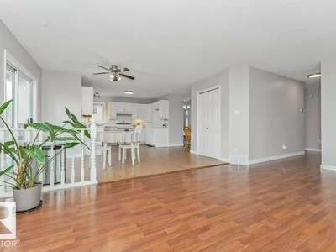
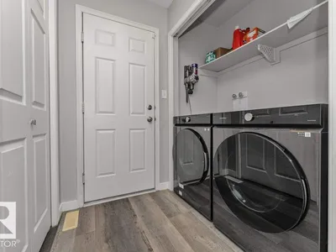
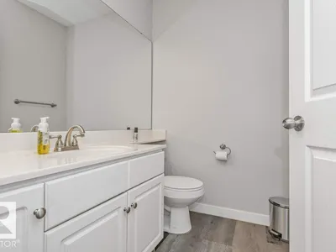
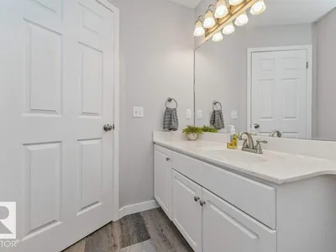
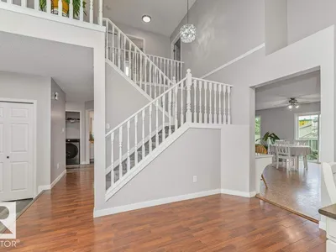
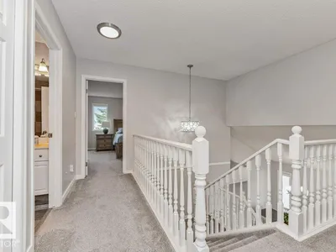
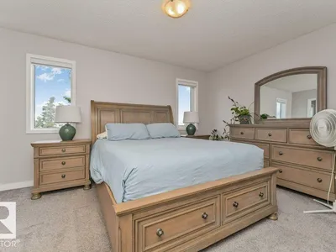
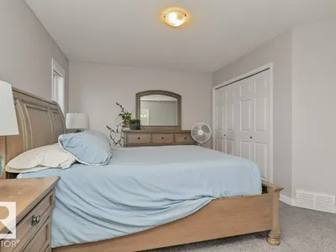
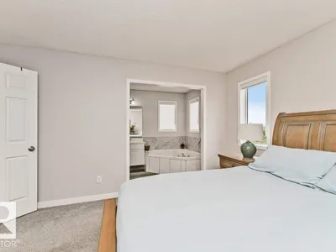
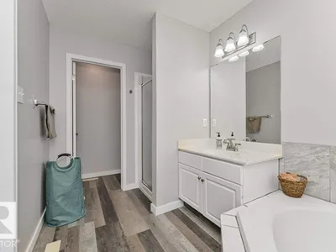
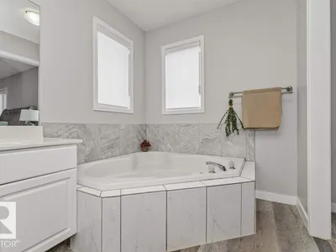
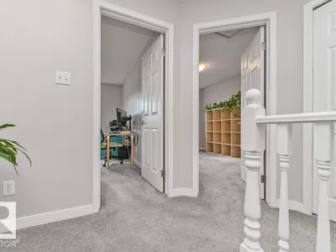
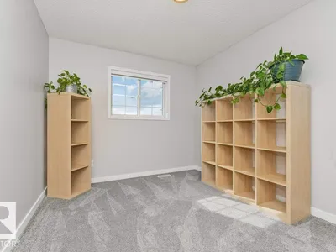
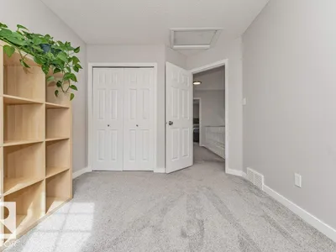
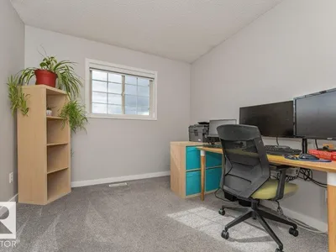
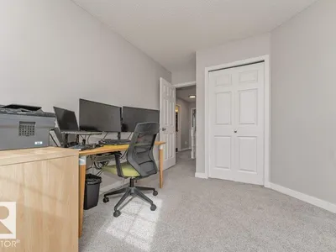
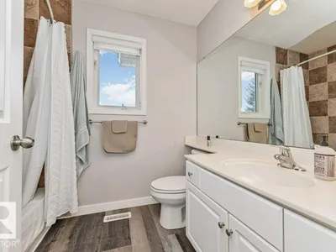
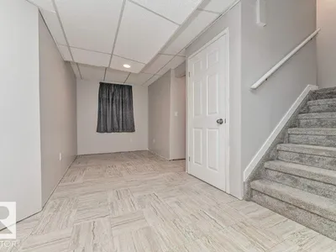
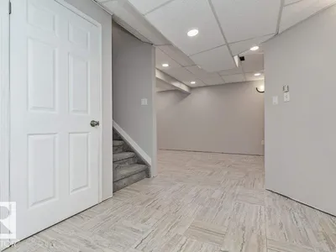
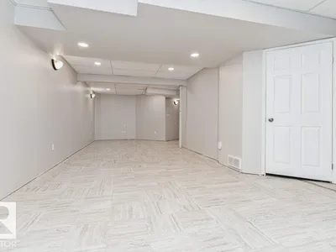
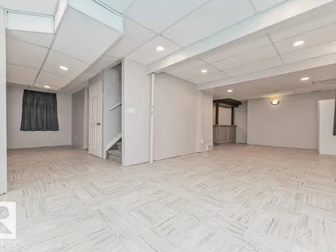
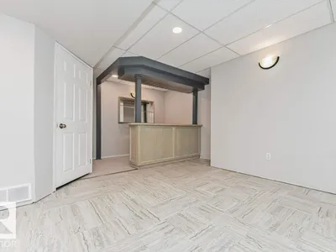
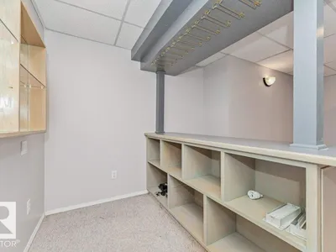
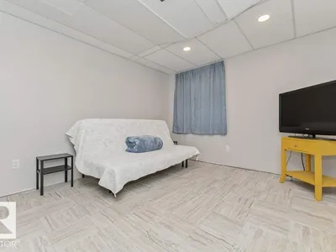
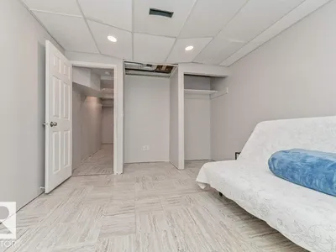
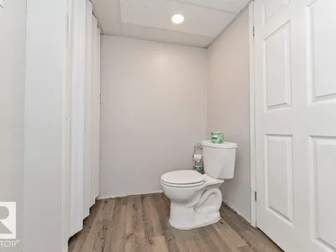
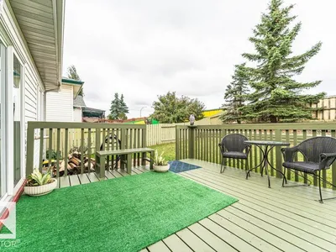
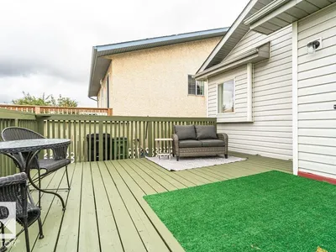
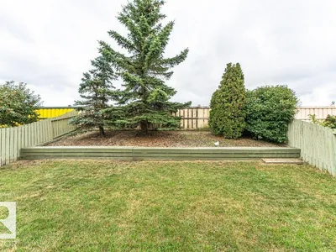
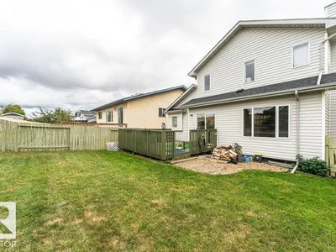
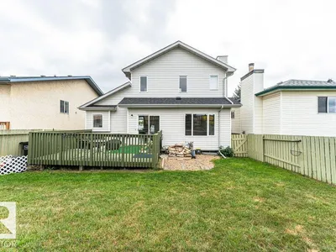
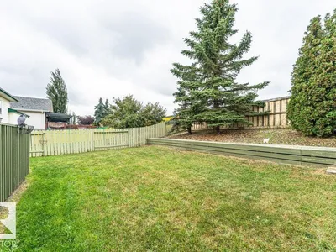
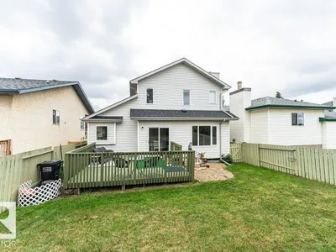
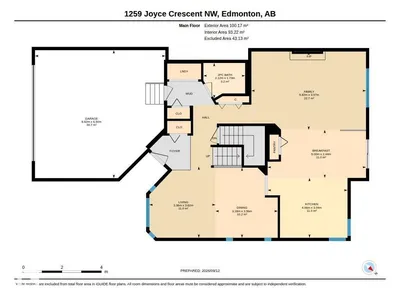
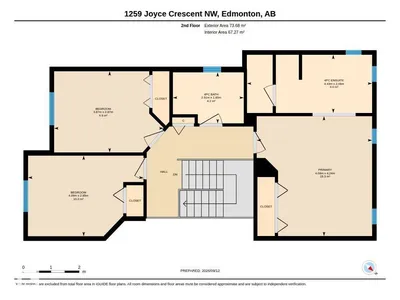
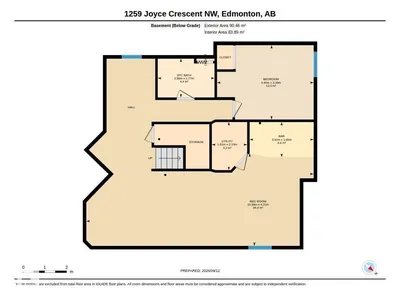
BEAUTIFULLY KEPT & ELEGANTLY PRESENTED! This exceptional 1,870+ sq ft 2-storey in desirable Jackson Heights offers a bright, spacious layout designed for comfortable family living and entertaining. The impressive main floor features soaring vaulted ceilings, dining room, and a bright white kitchen overlooking the inviting open-concept family room, highlighted by a cozy gas fireplace. Sliding patio doors extend the living space outdoors to a fully fenced, well maintained backyard with deck and ample room for gardening. Upstairs, the generous Primary Suite offers a 4-piece ensuite featuring a corner Jacuzzi tub, complemented by two additional bedrooms and a 4-piece main bath. The fully finished basement provides exceptional additional living space with a large recreation room and bar, 4th bedroom, and 2-piece bath. Recent upgrades include Furnace, Shingles, Carpeting, Paint, and Light Fixtures. A beautifully maintained home in an outstanding family-friendly location!
Details
- Type
- House
- Bedrooms
- 4
- Bathrooms
- 4
- Living area
- 1,871 sq ft
- Year built
- 1993
- Neighbourhood
- Jackson Heights
- Heating
- Forced air
- Basement
- Finished, Full
Room dimensions
| Room | Level | Size |
|---|---|---|
| Living room | Main level | 3.62 × 3.36 meters |
| Dining room | Main level | 3.56 × 3.16 meters |
| Kitchen | Main level | 3.04 × 4.06 meters |
| Family room | Main level | 3.97 × 5.82 meters |
| Primary Bedroom | Upper Level | 4.24 × 4.08 meters |
| Bedroom 2 | Upper Level | 2.85 × 4.09 meters |
| Bedroom 3 | Upper Level | 2.87 × 3.87 meters |
| Bedroom 4 | Basement | 3.39 × 4.40 meters |
| Breakfast | Main level | 2.44 × 5.00 meters |
| Recreation room | Basement | 4.21 × 10.34 meters |
| Utility room | Basement | 2.19 × 1.61 meters |
| Other | Basement | 1.60 × 2.92 meters |
School zone
Schools this address is designated for
- Elementary
- Jackson Heights (Edmonton Public)
- Junior high
- Thelma Chalifoux (Edmonton Public)
- High school
- McNally (Edmonton Public)
- Catholic
- St. Kateri (1.3 km), Father Michael Troy (2.6 km), CCAC-Mill Woods (3.2 km)
Public designations from Edmonton Public Schools attendance areas; Catholic schools shown are the nearest, as the Catholic board publishes no boundaries. Confirm with the school before relying on it.
Listing courtesy of Norm Cholak, REMAX River City. Data provided through the REALTOR.ca DDF® and deemed reliable but not guaranteed. Living area is as reported by the listing brokerage under the Residential Measurement Standard where it applies; verify before relying on it. View on REALTOR.ca.