
8707 STRATHEARN CR NW
Strathearn, Edmonton, T6C4C5
$1,695,000
ActiveMLS® E4508567, updated Oct 16, 2026


All 63 photos





















About this home
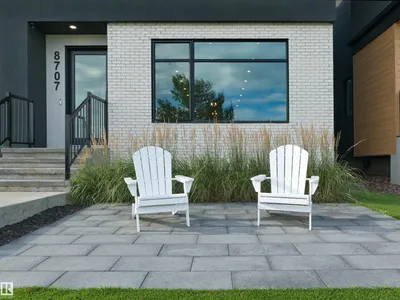
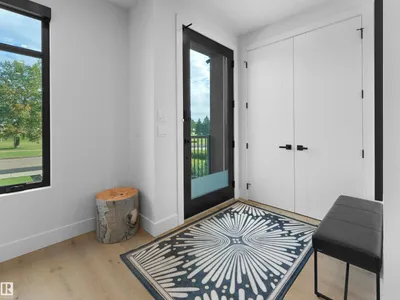
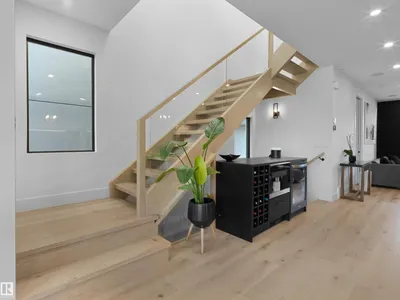
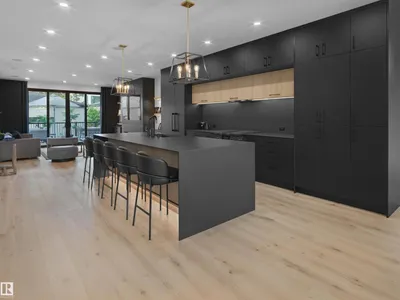
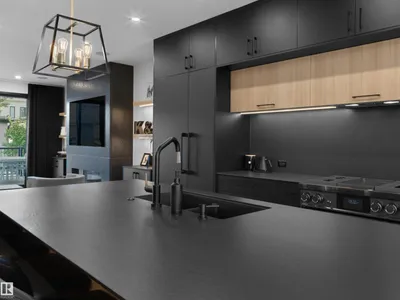
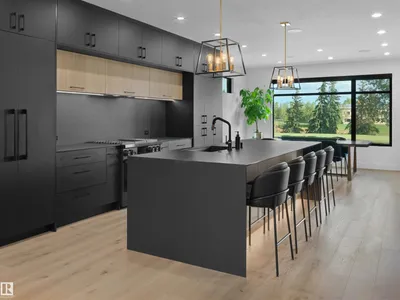
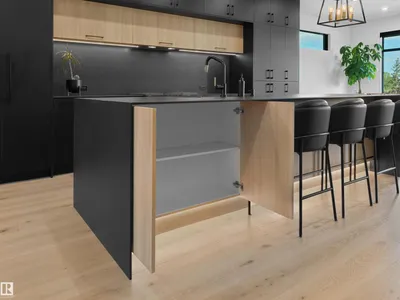
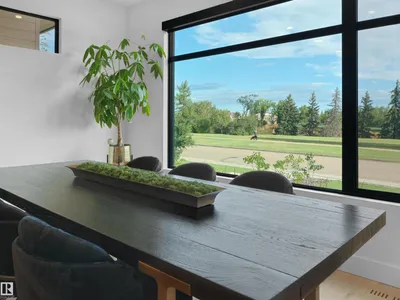
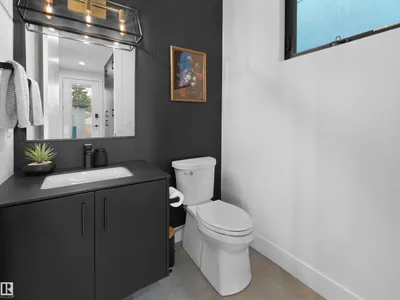
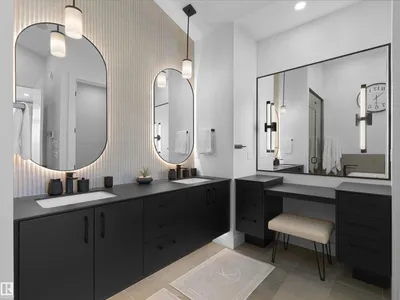
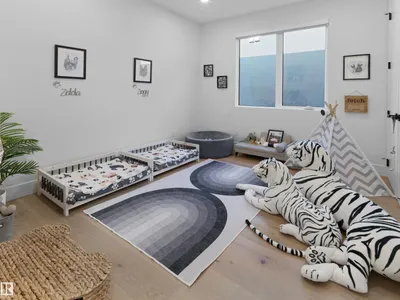
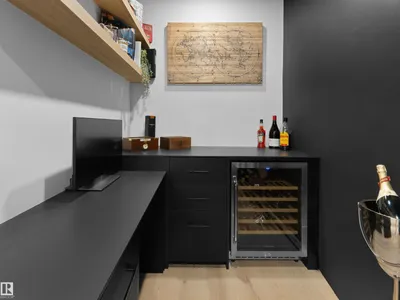
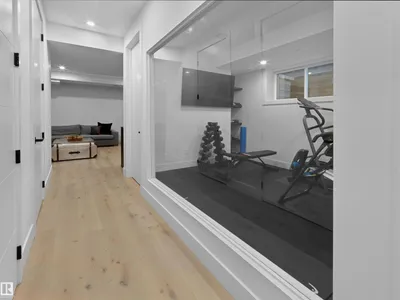
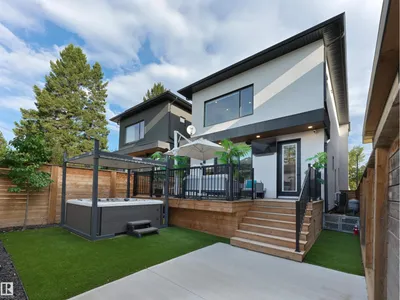
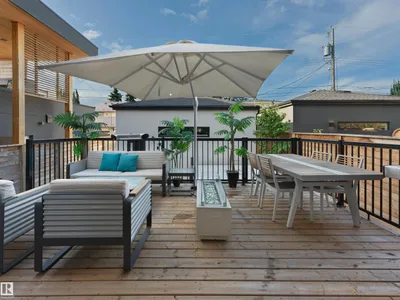
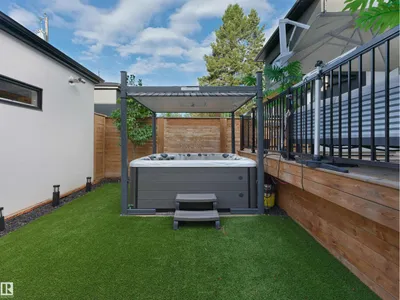
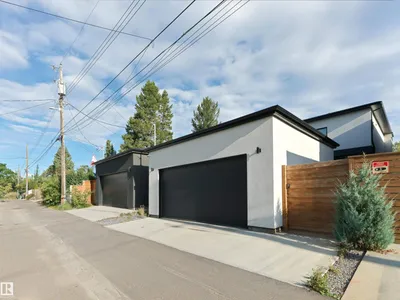
A home designed with the view in mind - Located on Strathearn Crescent, this home offers sweeping views of the river valley & Edmonton's downtown skyline. The design philosophy centers on creating spaces that evoke emotion - flow & finishings carefully selected, every aspect of the layout ties back to its breathtaking views. With 3122sqft of finished living space (2104sqft above grade) – 4 beds (3+1), 3.5 baths - from the floor to ceiling windows, to lighting & the storage in the home – the fit & finish is like no other. Entering the home, you are captured by the natural light flowing throughout the main floor – the dining area to the kitchen & on into the living room – every space is large, elegant & calling you to come & entertain here. Upstairs, the spaciousness continues with skylights, vaulted ceilings & large bedrooms. The primary has its own fireplace, dressing room & ensuite & the views! Downstairs the family room/movie room – the wine room/office, bedroom, bath & gym complete the perfect home!
Details
- Type
- House
- Bedrooms
- 4
- Bathrooms
- 4
- Living area
- 2,104 sq ft
- Year built
- 2019
- Neighbourhood
- Strathearn
- Parking
- 5
- Heating
- Forced air, In Floor Heating
- Basement
- Finished, Full
Room dimensions
| Room | Level | Size |
|---|---|---|
| Living room | Main level | 5.30 × 4.58 meters |
| Dining room | Main level | 4.59 × 2.98 meters |
| Kitchen | Main level | 5.68 × 2.95 meters |
| Primary Bedroom | Upper Level | 4.60 × 3.94 meters |
| Bedroom 2 | Upper Level | 3.43 × 3.02 meters |
| Bedroom 3 | Upper Level | 3.42 × 2.99 meters |
| Bedroom 4 | Basement | 4.14 × 3.38 meters |
| Mud room | Main level | 3.68 × 1.60 meters |
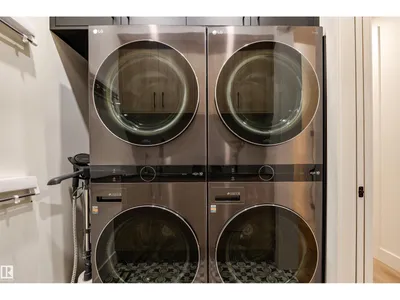
| Laundry room | Upper Level | 2.34 × 1.66 meters |
| Recreation room | Basement | 5.92 × 3.98 meters |
| Pantry | Main level | 1.14 × 1.09 meters |
School zone
Schools this address is designated for
- Junior high
- Kenilworth (Edmonton Public)
- High school
- McNally (Edmonton Public)
- Catholic
- St. Teresa of Calcutta (2.0 km), CCAC City-Centre (2.3 km), Austin O'Brien (2.2 km)
Public designations from Edmonton Public Schools attendance areas; Catholic schools shown are the nearest, as the Catholic board publishes no boundaries. Confirm with the school before relying on it.
Listing courtesy of Kerri-lyn Holland, REMAX River City. Data provided through the REALTOR.ca DDF® and deemed reliable but not guaranteed. Living area is as reported by the listing brokerage under the Residential Measurement Standard where it applies; verify before relying on it. View on REALTOR.ca.