
17707 9A AV SW
Windermere, Edmonton, T6W3K1
$835,000
ActiveMLS® E4508566, updated Oct 14, 2026


All 49 photos


















About this home
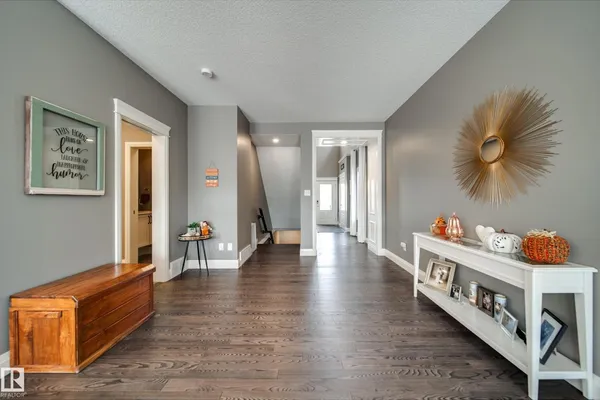
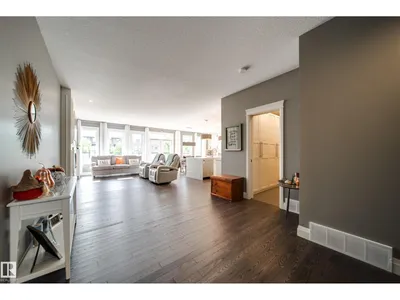
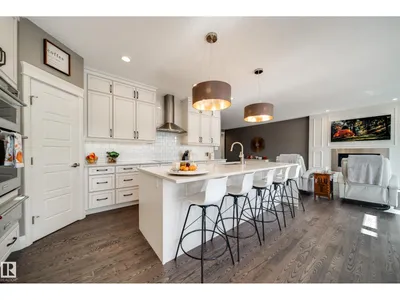
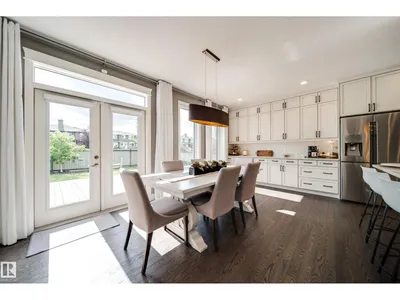
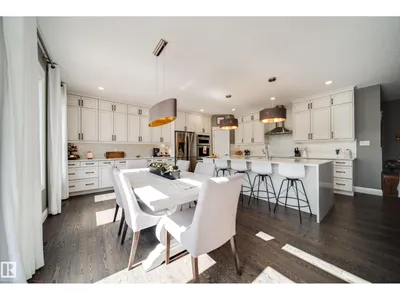
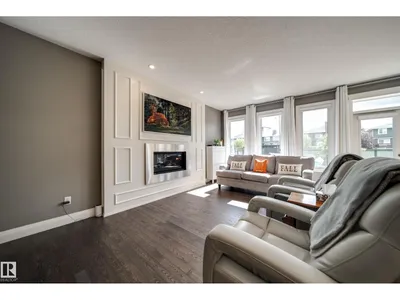
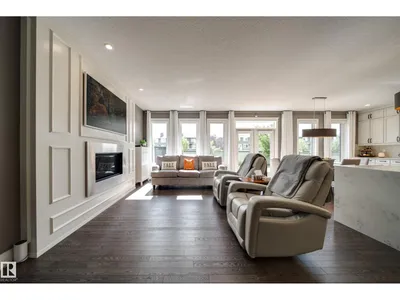
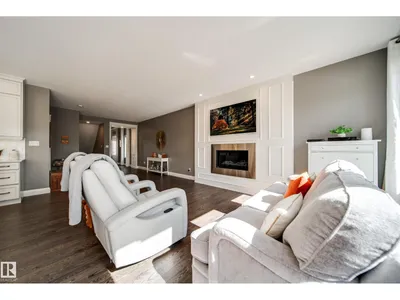
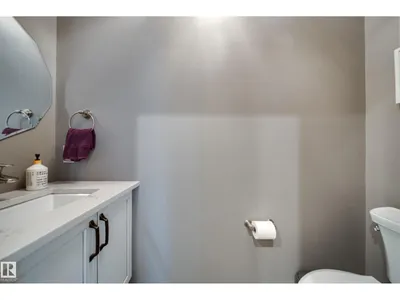
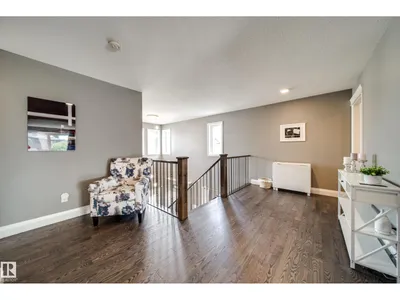
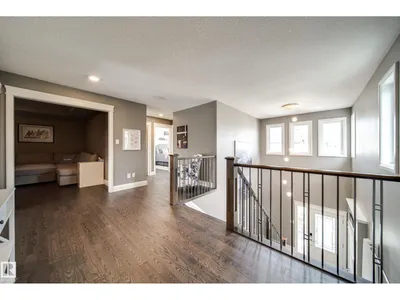
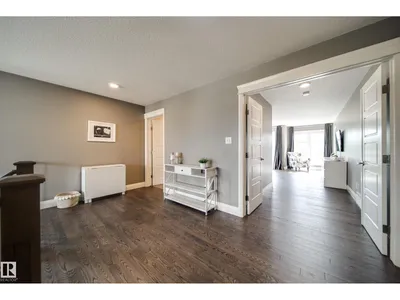
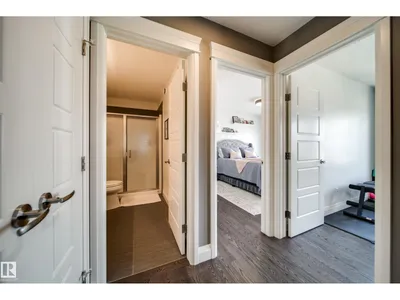
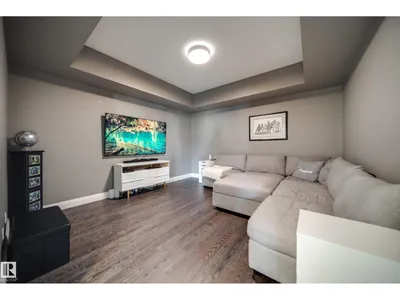
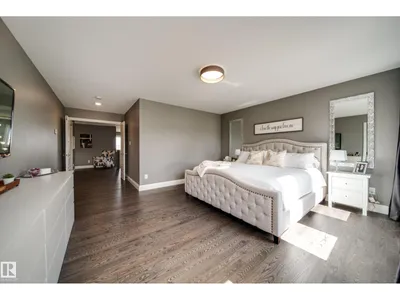
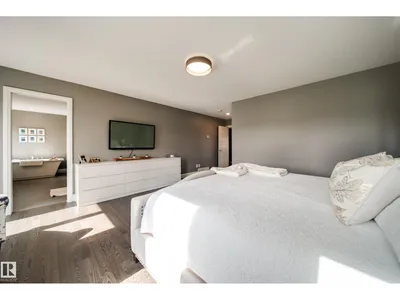
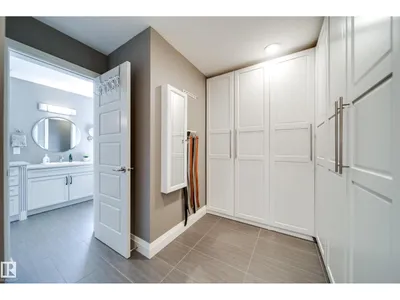
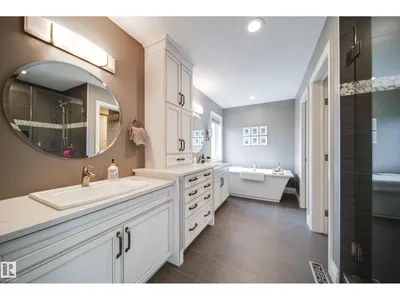
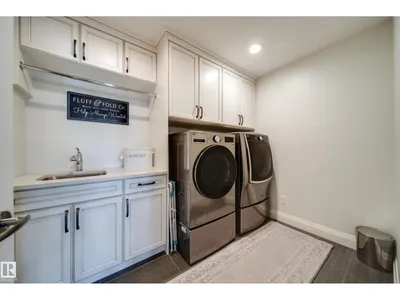
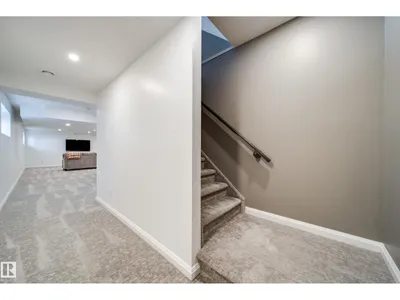
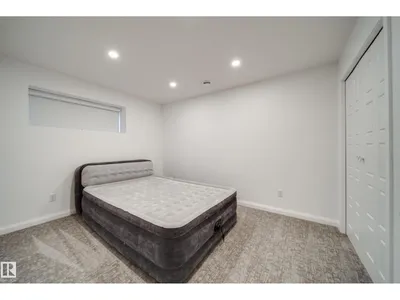
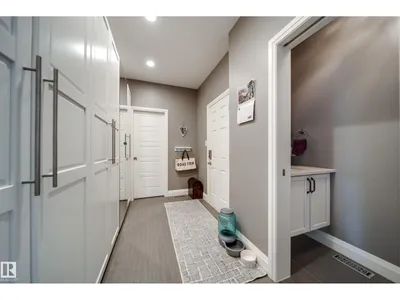
WINDERMERE STUNNER ON A LARGE LOT BACKING A WALKING PATH! This exceptional FULLY FINISHED 2,620 SQFT home offers sophisticated upgrades, incredible functionality and a prime location on a quiet street. Step inside to custom millwork, expansive ceilings, beautiful hardwood flooring and a bright, open-concept layout designed for both everyday living and entertaining. The showstopping kitchen features quartz countertops with waterfall edge, built-in appliances, induction cooktop, extensive cabinetry and a spacious pantry. Upstairs, you’ll find 3 bedrooms, convenient laundry with sink, and a stunning primary retreat with a 5-piece ensuite, soaker tub, separate shower, heated floors and custom closet built-ins. The finished basement adds valuable extra living space + a 4th bedroom. Enjoy A/C, 3-zone heating, solar panels that eliminate electrical bills most months, permanent LED Xmas lights, underground sprinklers and a finished and heated garage.
Details
- Type
- House
- Bedrooms
- 4
- Bathrooms
- 4
- Living area
- 2,620 sq ft
- Year built
- 2017
- Neighbourhood
- Windermere
- Parking
- 4
- Heating
- Forced air
- Basement
- Finished, Full
Room dimensions
| Room | Level | Size |
|---|---|---|
| Living room | Main level | 3.63 × 10.54 meters |
| Dining room | Main level | 5.36 × 3.09 meters |
| Kitchen | Main level | 5.36 × 3.10 meters |
| Primary Bedroom | Upper Level | 4.71 × 7.44 meters |
| Bedroom 2 | Upper Level | 2.97 × 4.43 meters |
| Bedroom 3 | Upper Level | 3.05 × 3.38 meters |
| Bedroom 4 | Basement | 2.94 × 3.62 meters |
| Bonus Room | Upper Level | 4.31 × 4.13 meters |
| Recreation room | Basement | 5.56 × 9.97 meters |
School zone
Schools this address is designated for
- Elementary
- Constable Daniel Woodall (Edmonton Public)
- Junior high
- Riverbend (Edmonton Public)
- High school
- Lillian Osborne (Edmonton Public)
- Catholic
- Joan Carr (1.0 km), Mother Margaret Mary (4.8 km)
Public designations from Edmonton Public Schools attendance areas; Catholic schools shown are the nearest, as the Catholic board publishes no boundaries. Confirm with the school before relying on it.
Listing courtesy of Adam Dirksen, Rimrock Real Estate. Data provided through the REALTOR.ca DDF® and deemed reliable but not guaranteed. Living area is as reported by the listing brokerage under the Residential Measurement Standard where it applies; verify before relying on it. View on REALTOR.ca.