
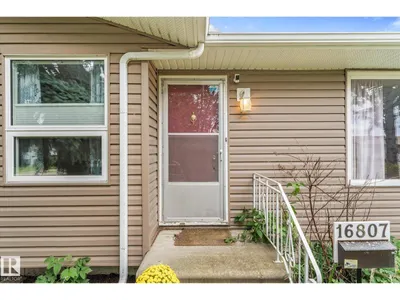
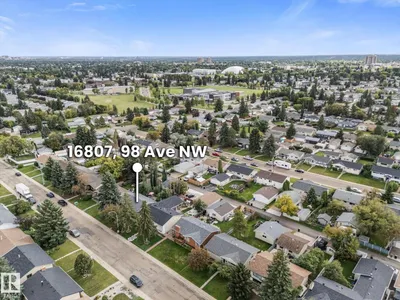
16807 98 Avenue NW NW
Glenwood (Edmonton), Edmonton, T5P0G9
$374,900
ActiveMLS® E4508563, updated Oct 19, 2026


All 50 photos



















About this home
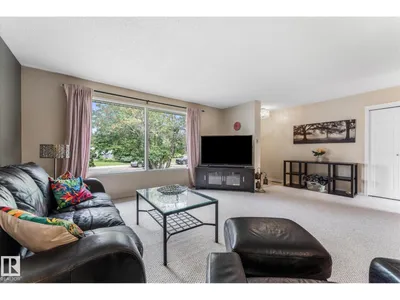
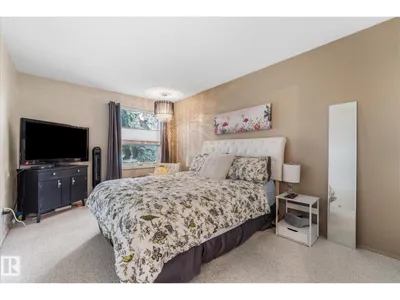
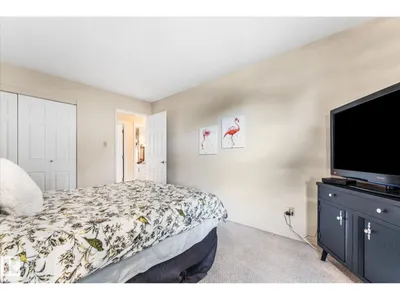
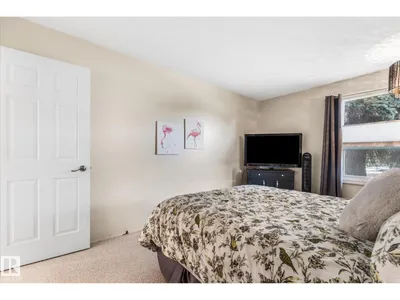
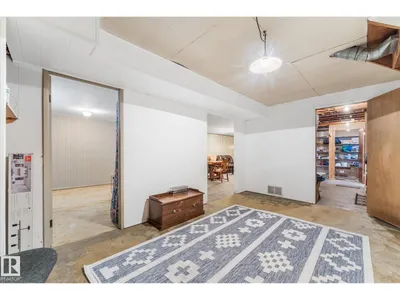
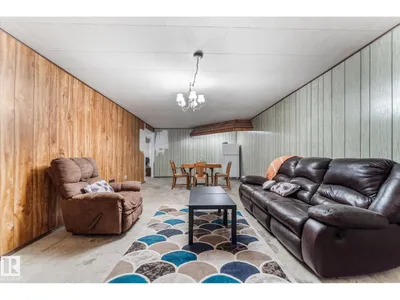
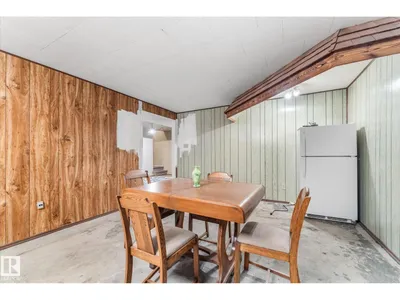
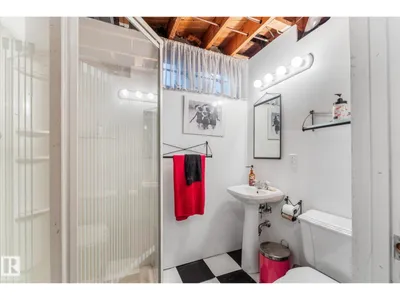
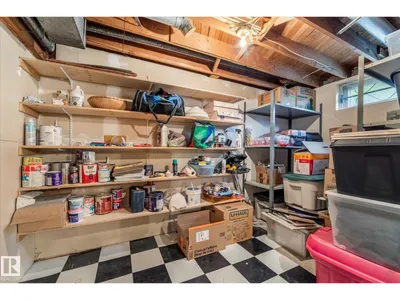
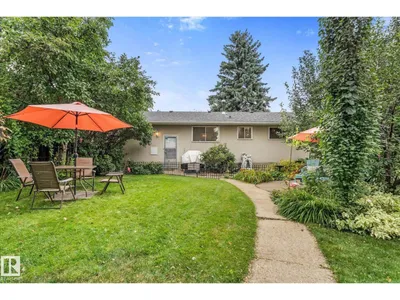
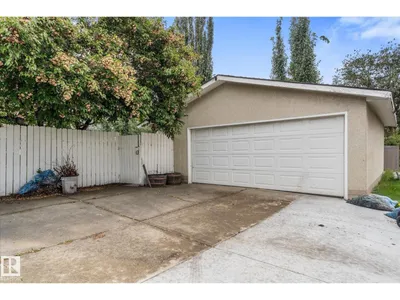
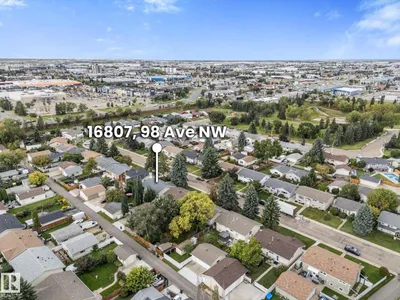
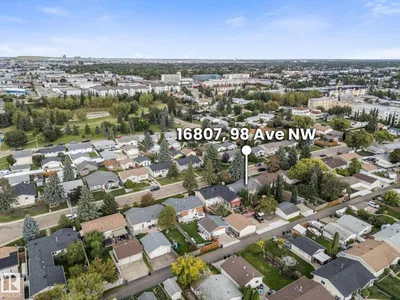
Opportunity is knocking in the heart of Glenwood! This charming 1,147 sq. ft. bungalow offers 3+1 bedrooms, 2 bathrooms and a bright, spacious main floor filled with natural light. With great bones and plenty of potential, this home is ready for its next chapter! The partially finished basement is a blank canvas waiting for the right vision, while the conveniently located rear entrance adds exciting possibilities for investors and homeowners alike. Step outside to a beautifully landscaped, private backyard surrounded by mature trees, complete with a double detached garage. Perfectly situated near schools, parks, shopping, transit and West Edmonton Mall, yet tucked away in a peaceful, established neighbourhood. Whether you’re looking to make it your own or explore its investment potential, this Glenwood gem is an opportunity you won’t want to miss!
Details
- Type
- House
- Bedrooms
- 4
- Bathrooms
- 2
- Living area
- 1,148 sq ft
- Year built
- 1968
- Neighbourhood
- Glenwood (Edmonton)
- Heating
- Forced air
- Basement
- Partially finished, Full
Room dimensions
| Room | Level | Size |
|---|---|---|
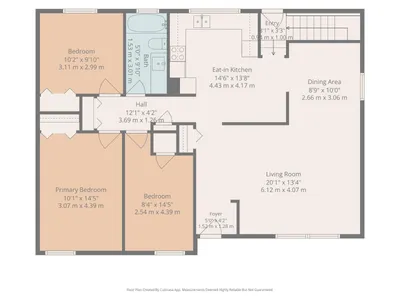
| Living room | Main level | 6.12 × 4.07 meters |
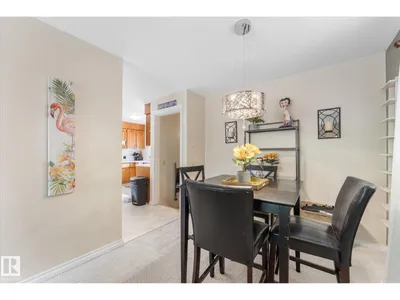
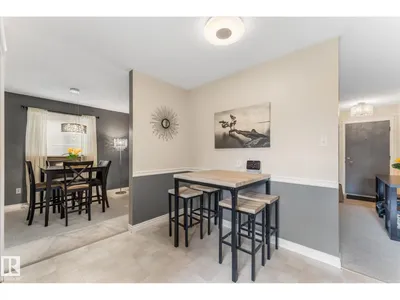
| Dining room | Main level | 2.66 × 3.06 meters |
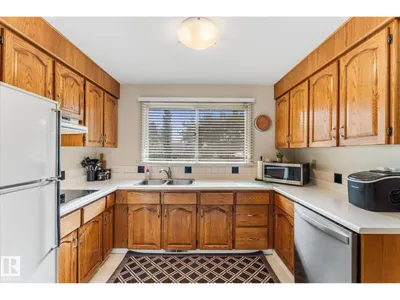
| Kitchen | Main level | 4.43 × 4.17 meters |
| Primary Bedroom | Main level | 3.07 × 4.39 meters |
| Bedroom 2 | Main level | 2.54 × 4.39 meters |
| Bedroom 3 | Main level | 3.11 × 2.99 meters |
| Bedroom 4 | Basement |
School zone
Schools this address is designated for
- High school
- Jasper Place (Edmonton Public)
- Catholic
- Annunciation (0.7 km), St. Thomas More (0.4 km), St. Francis Xavier (0.9 km)
Public designations from Edmonton Public Schools attendance areas; Catholic schools shown are the nearest, as the Catholic board publishes no boundaries. Confirm with the school before relying on it.
Listing courtesy of Sarah Gero, Exp Realty. Data provided through the REALTOR.ca DDF® and deemed reliable but not guaranteed. Living area is as reported by the listing brokerage under the Residential Measurement Standard where it applies; verify before relying on it. View on REALTOR.ca.