
17 SAVOY CR
Summerwood, Sherwood Park, T8H1A8
$575,000
ActiveMLS® E4508562, updated Sep 28, 2026


All 45 photos

















About this home
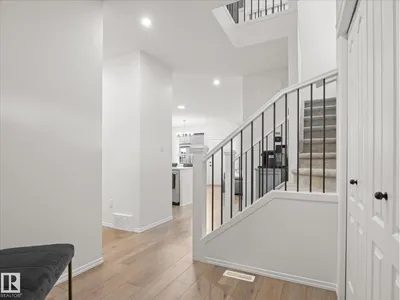
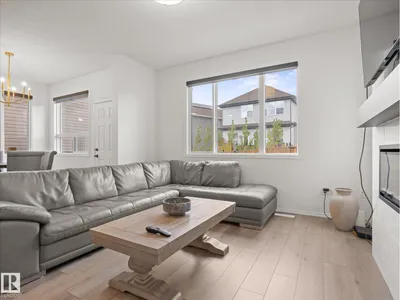
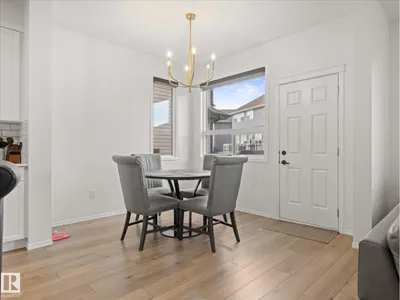
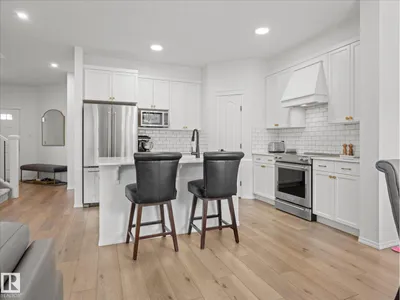
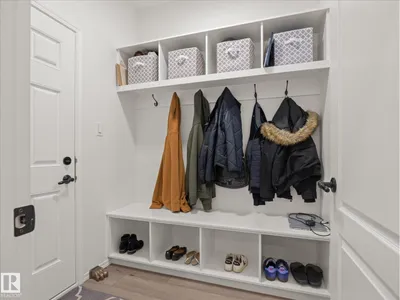
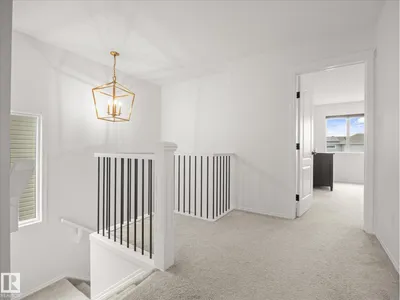
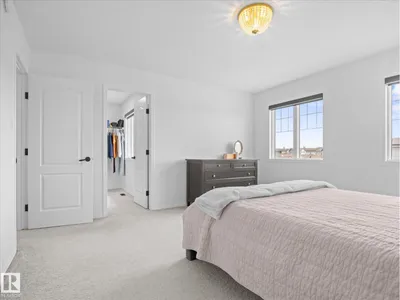
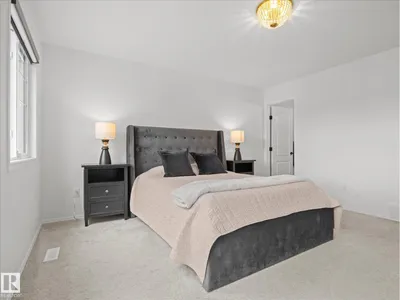
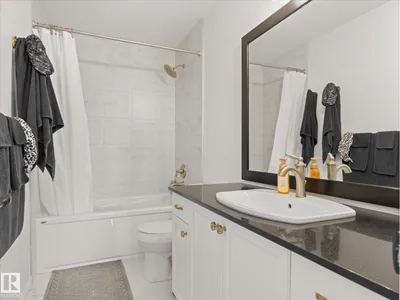
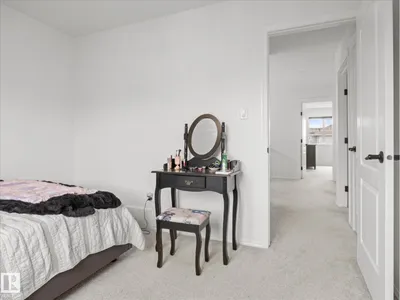
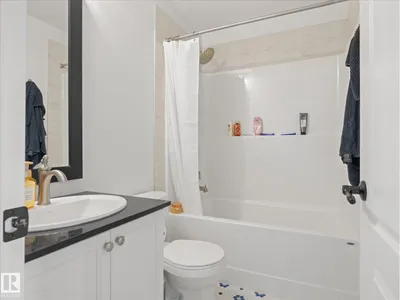
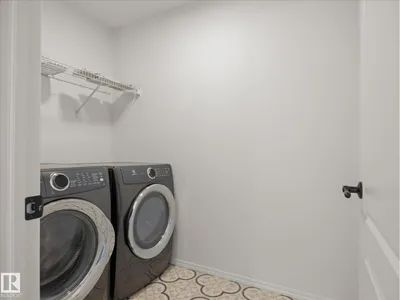
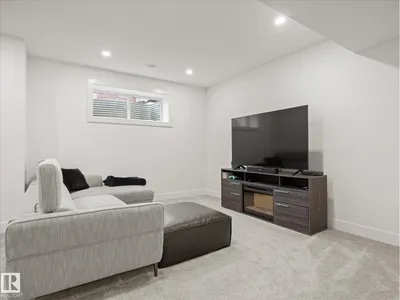
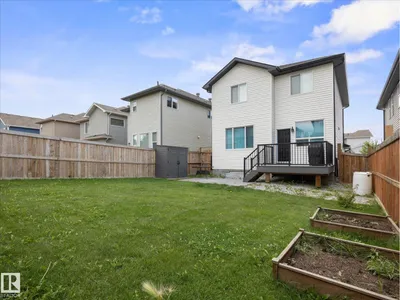
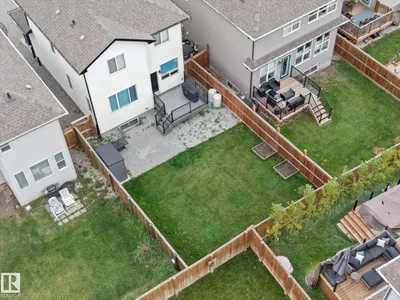
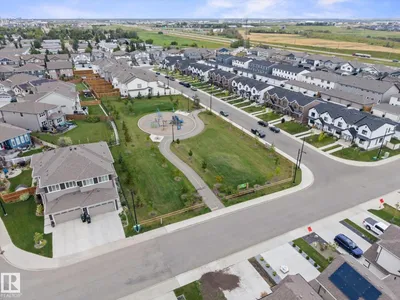
~ GORGEOUS 3 BEDROOM, 2.5 BATH TWO STOREY HOME in SUMMERWOOD ~ CENTRAL AIR CONDITIONING ~ FULLY FINISHED BASEMENT ~ DOUBLE ATTACHED GARAGE ~ The main floor features an open concept with laminate flooring throughout and a 2 piece bath ~ The kitchen has tons of cupboard space and quartz countertops, white cabinetry and high end stainless steel appliances, plus there is an island with an eating bar and corner pantry ~ The dining nook overlooks the back yard and has patio doors leading out to the maintenance free composite deck ~ The living room provides ample space for your furniture and an electric fireplace ~ Upstairs there are 3 good sized bedrooms including the primary bedroom with its own 4 piece ensuite plus a large walk-in closet. There is an additional full bath and 2 good sized spare bedrooms ~ The basement is fully finished with lots of storage and a huge rec room ~ The yard is fully landscaped and fenced ~ Located on a quiet crescent close to parks, transit and shopping ~ Just move in and enjoy.
Details
- Type
- House
- Bedrooms
- 3
- Bathrooms
- 3
- Living area
- 1,599 sq ft
- Year built
- 2020
- Neighbourhood
- Summerwood
- Heating
- Forced air
- Basement
- Finished, Full
Room dimensions
| Room | Level | Size |
|---|---|---|
| Living room | Main level | 3.77 × 4.50 meters |
| Dining room | Main level | 3.22 × 2.72 meters |
| Kitchen | Main level | 3.74 × 3.73 meters |
| Family room | Basement | 6.50 × 4.12 meters |
| Primary Bedroom | Upper Level | 4.14 × 4.23 meters |
| Bedroom 2 | Upper Level | 3.47 × 4.08 meters |
| Bedroom 3 | Upper Level | 3.93 × 2.75 meters |
| Laundry room | Upper Level | 1.49 × 2.36 meters |
| Utility room | Basement | 2.45 × 2.80 meters |
| Storage | Basement | 2.79 × 1.51 meters |
| Storage | Basement | 2.54 × 2.35 meters |
Listing courtesy of Che Taylor, MaxWell Challenge Realty. Data provided through the REALTOR.ca DDF® and deemed reliable but not guaranteed. Living area is as reported by the listing brokerage under the Residential Measurement Standard where it applies; verify before relying on it. View on REALTOR.ca.